Leave a Message

By providing your contact information to The Deann Abbott Group, your personal information will be processed in accordance with The Deann Abbott Group's Privacy Policy. By checking the box(es) below, you expressly consent to receive marketing or promotional real estate communication from The Deann Abbott Group in the manner selected by you. For SMS text messages, message frequency varies. Message and data rates may apply. Consent is not a condition of purchase of any goods or services. You may opt out of receiving further communications from The Deann Abbott Group at any time. To opt out of receiving SMS text messages, reply STOP to unsubscribe. SMS text messaging is subject to our Terms of Use.

Thank you for your message. We will be in touch with you shortly.

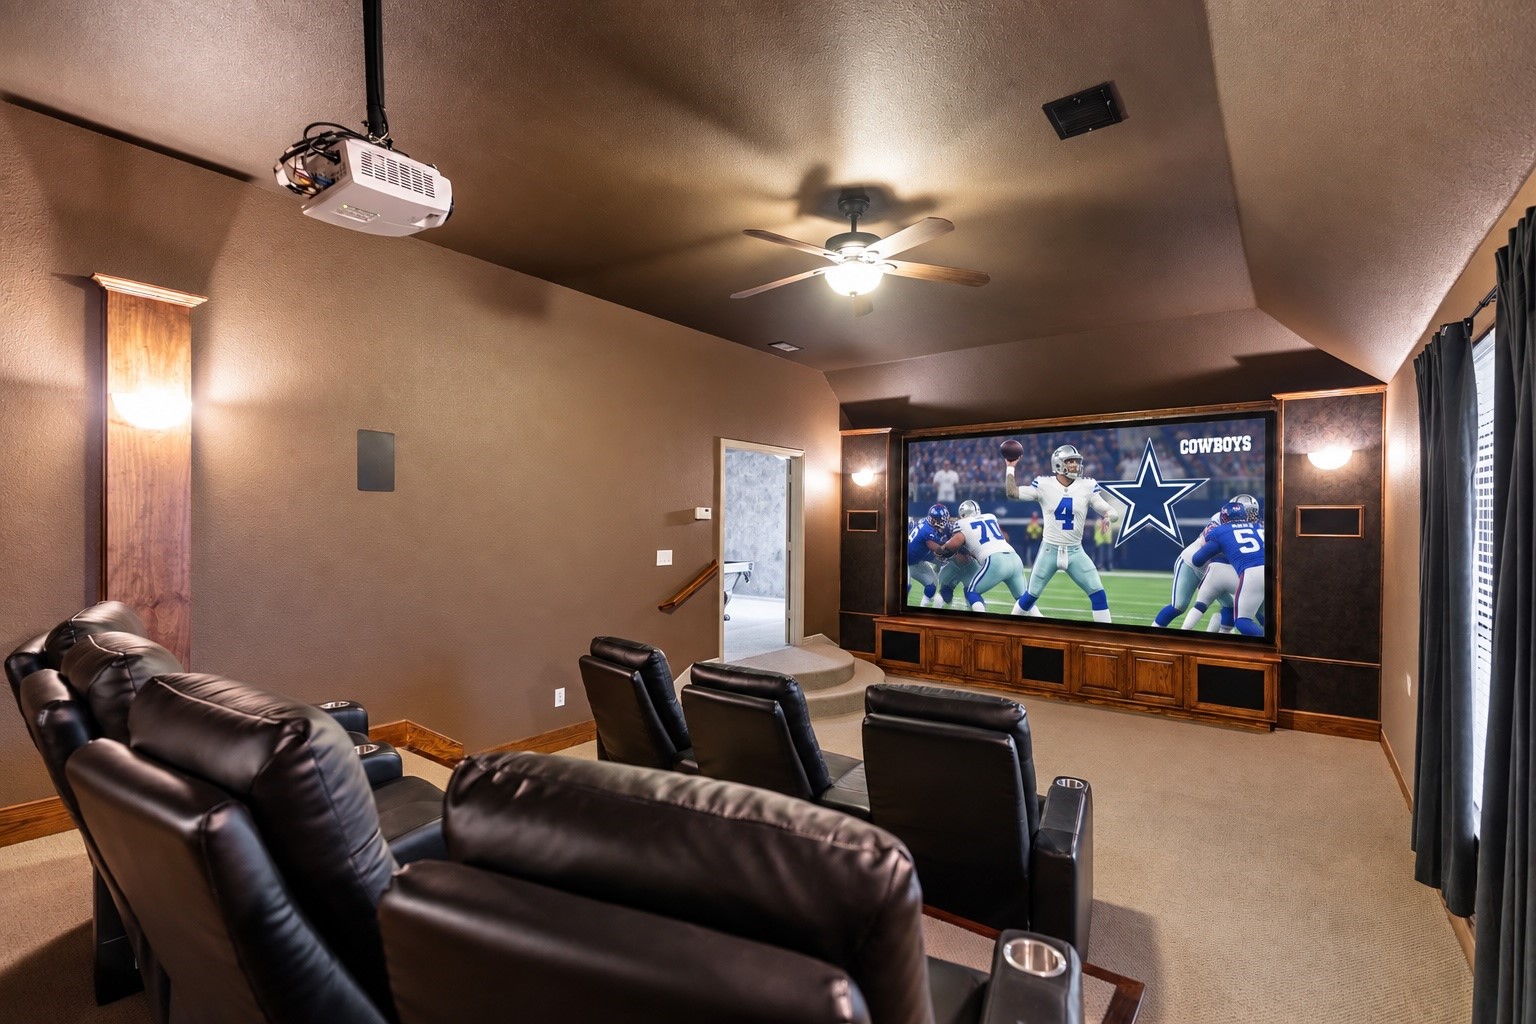
Home theater with black leather recliners and a large screen showing a Dallas Cowboys game.
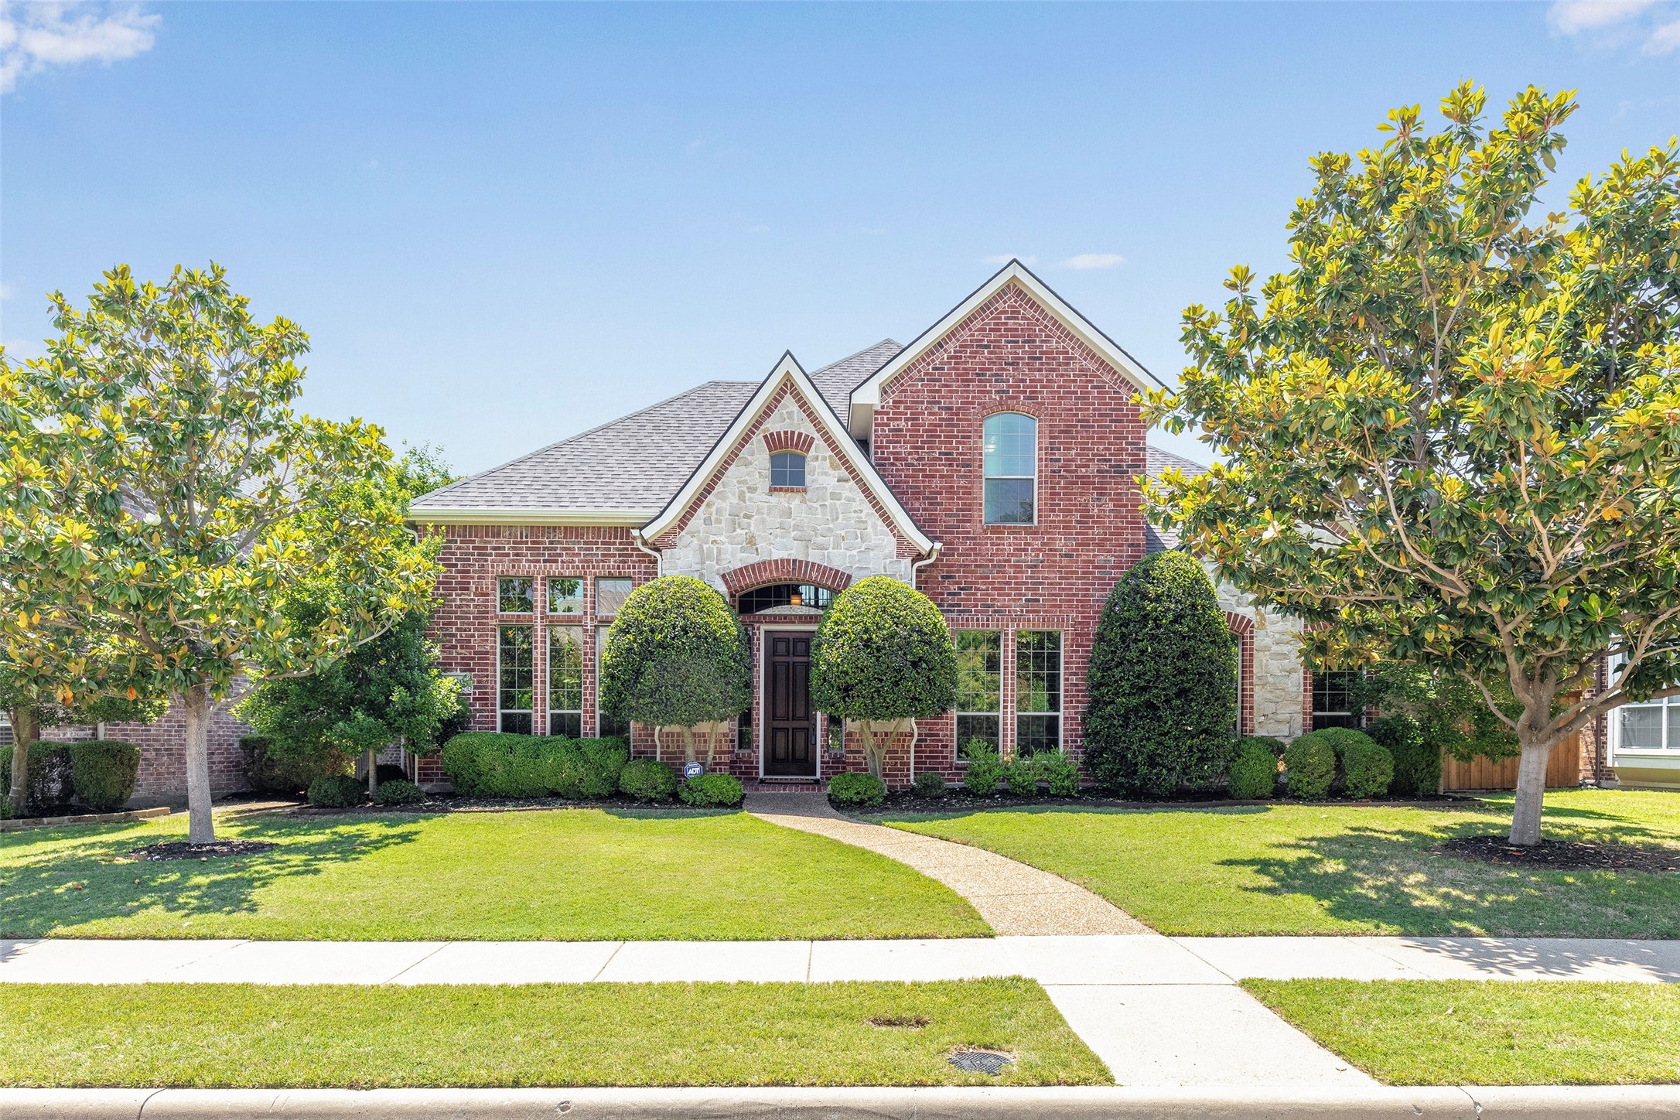
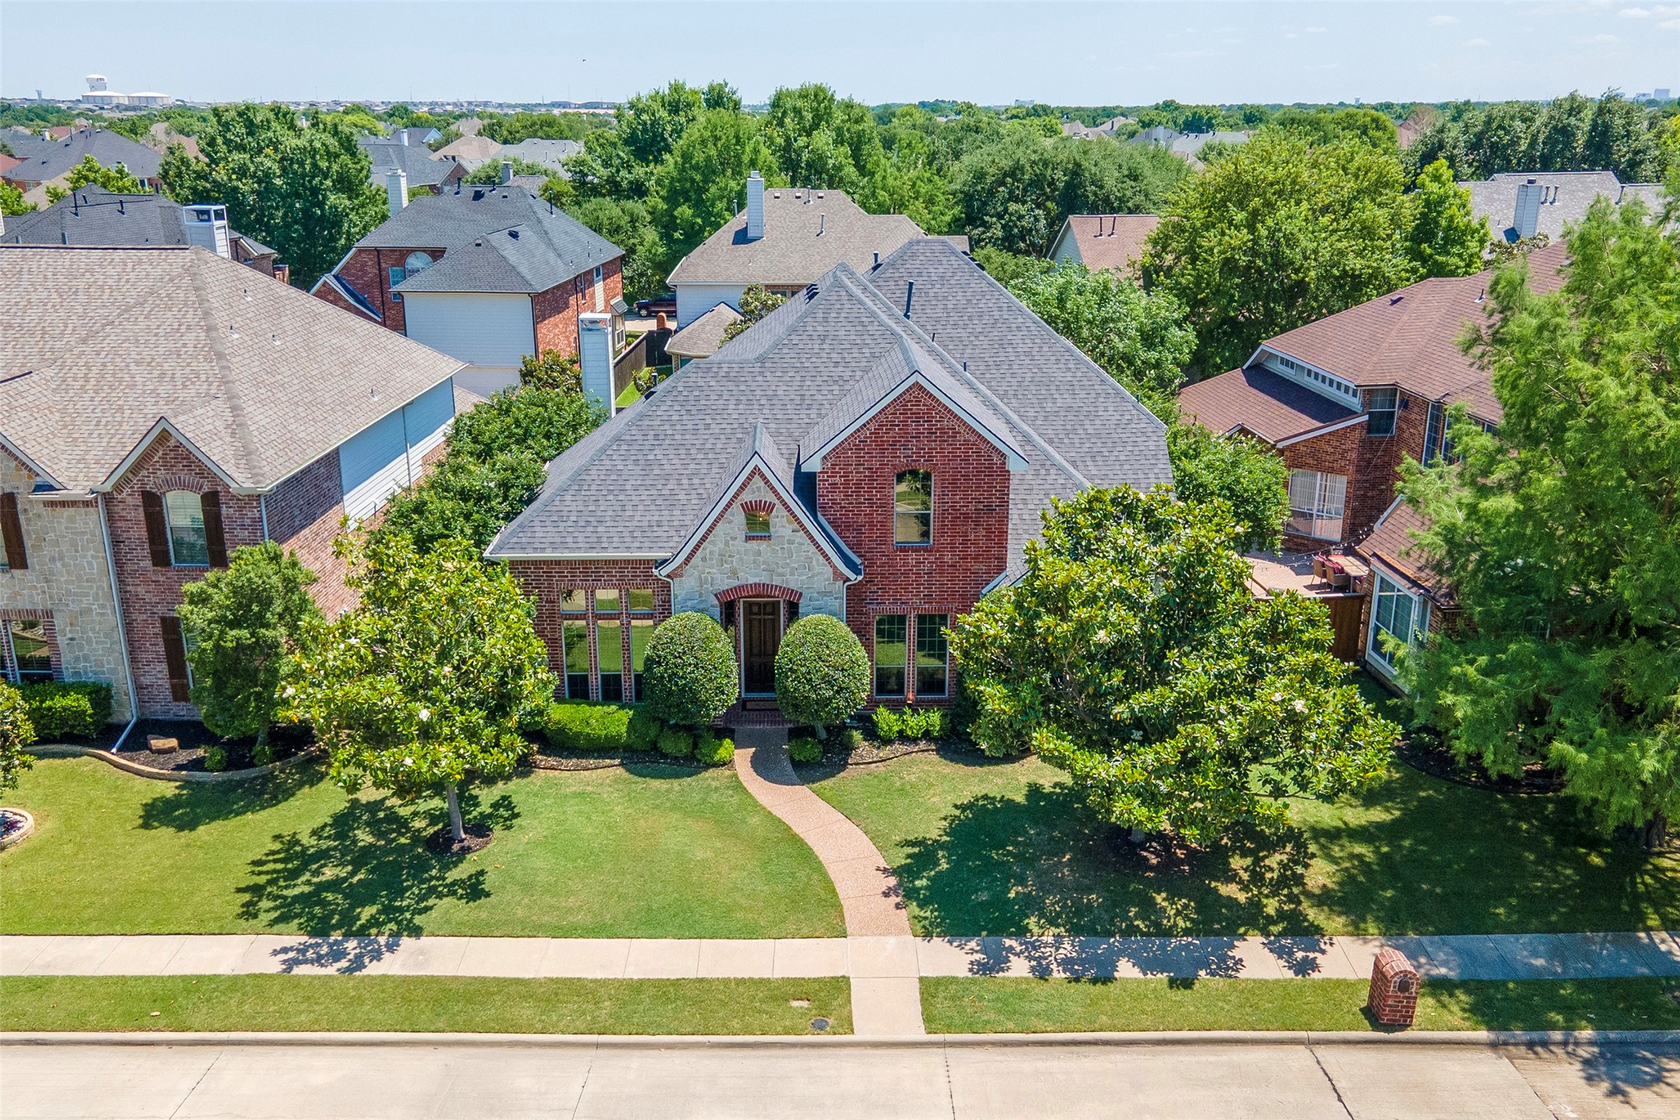
Two-story brick and stone house framed by mature trees, with a curved walkway to the front door.
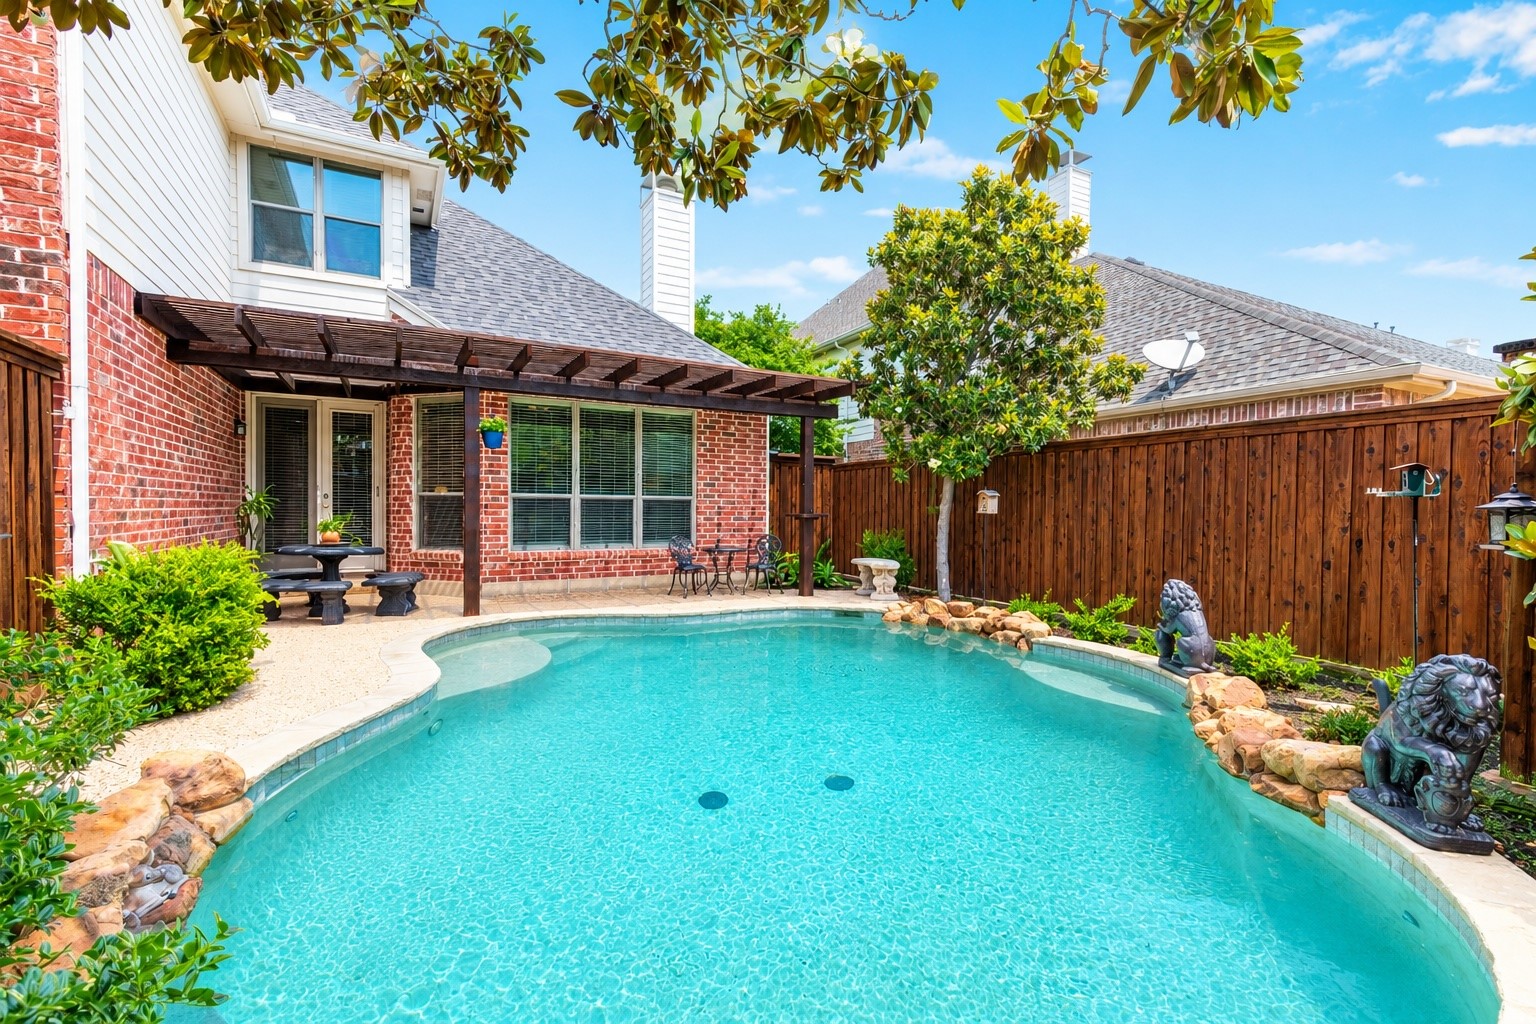
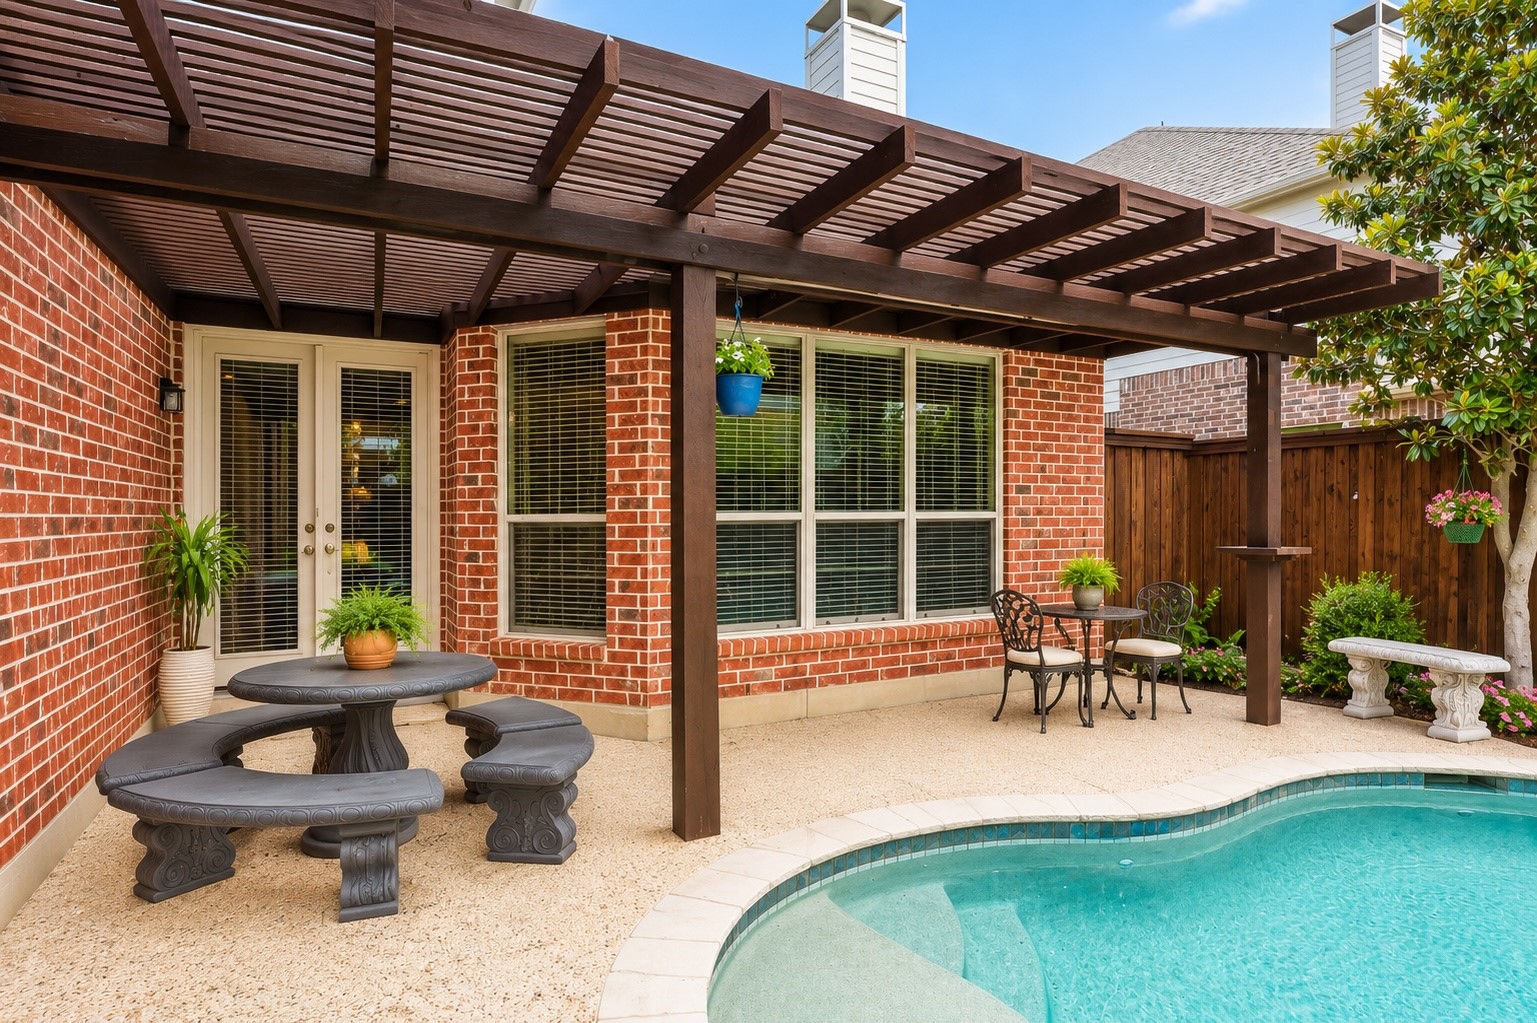
Backyard swimming pool beside a brick home, with a wooden pergola and fenced patio.
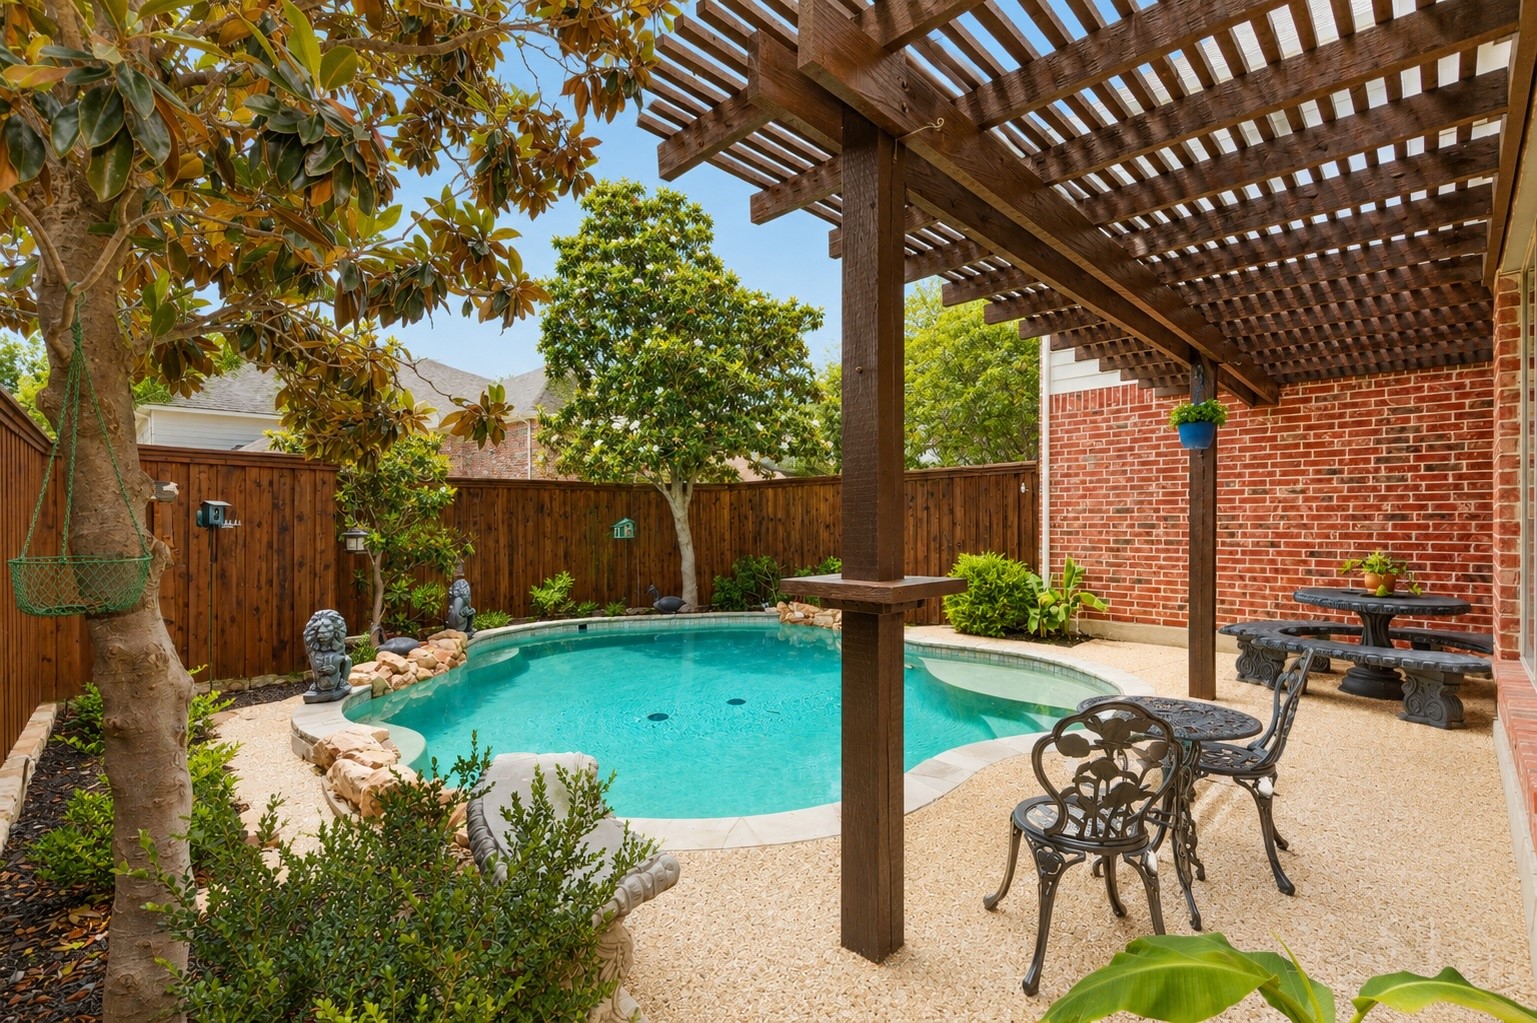
Backyard pool beneath a wooden pergola, with stone edging and patio dining furniture.
Backyard pool and brick patio beneath a dark wood pergola, with outdoor dining furniture.
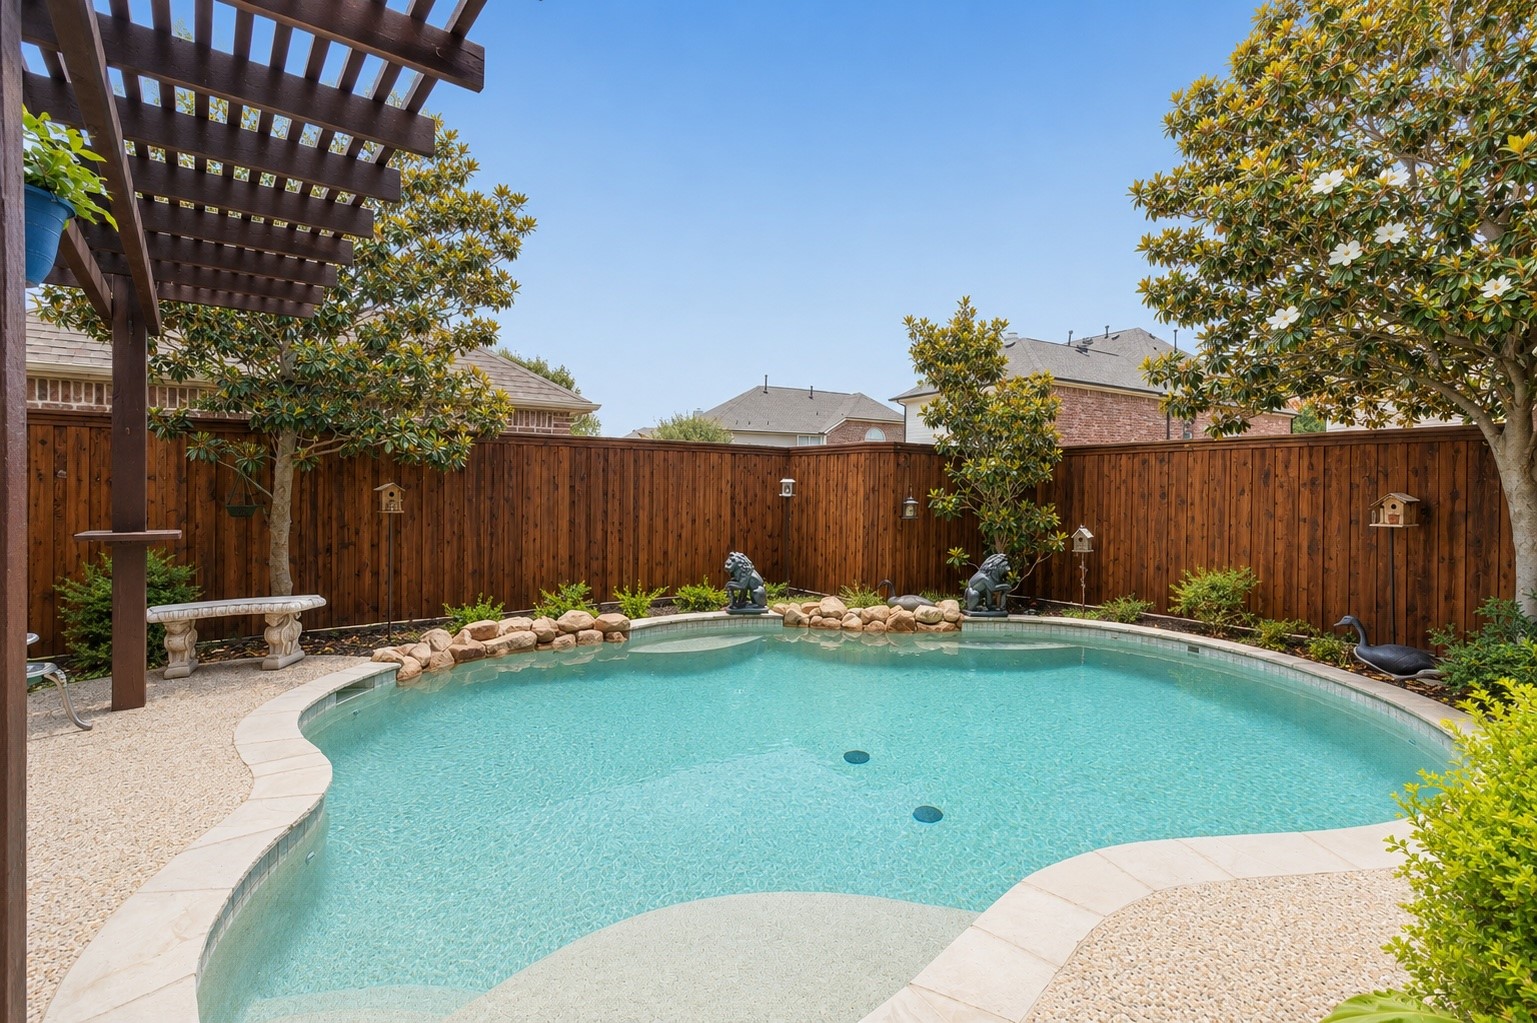
Backyard swimming pool bordered by a wooden privacy fence, mature trees, and a dark pergola.
Aerial view of a brick and stone house with a landscaped lawn and curved front walkway.
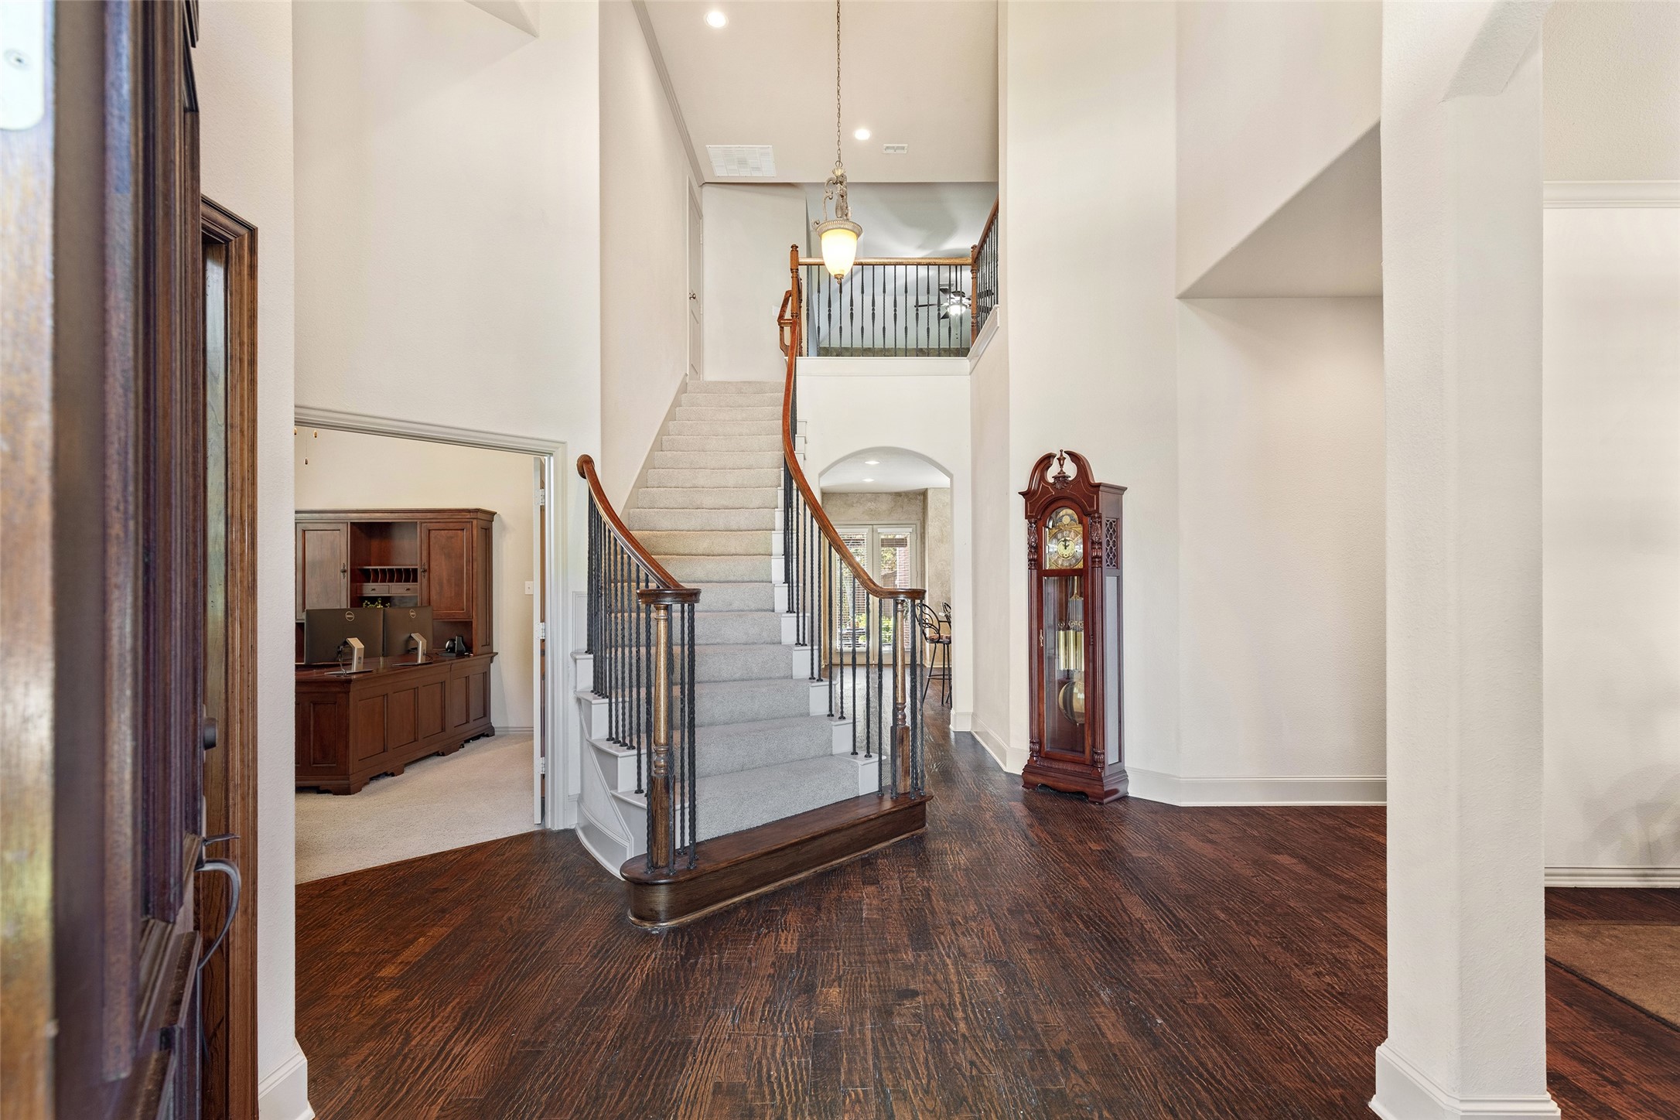
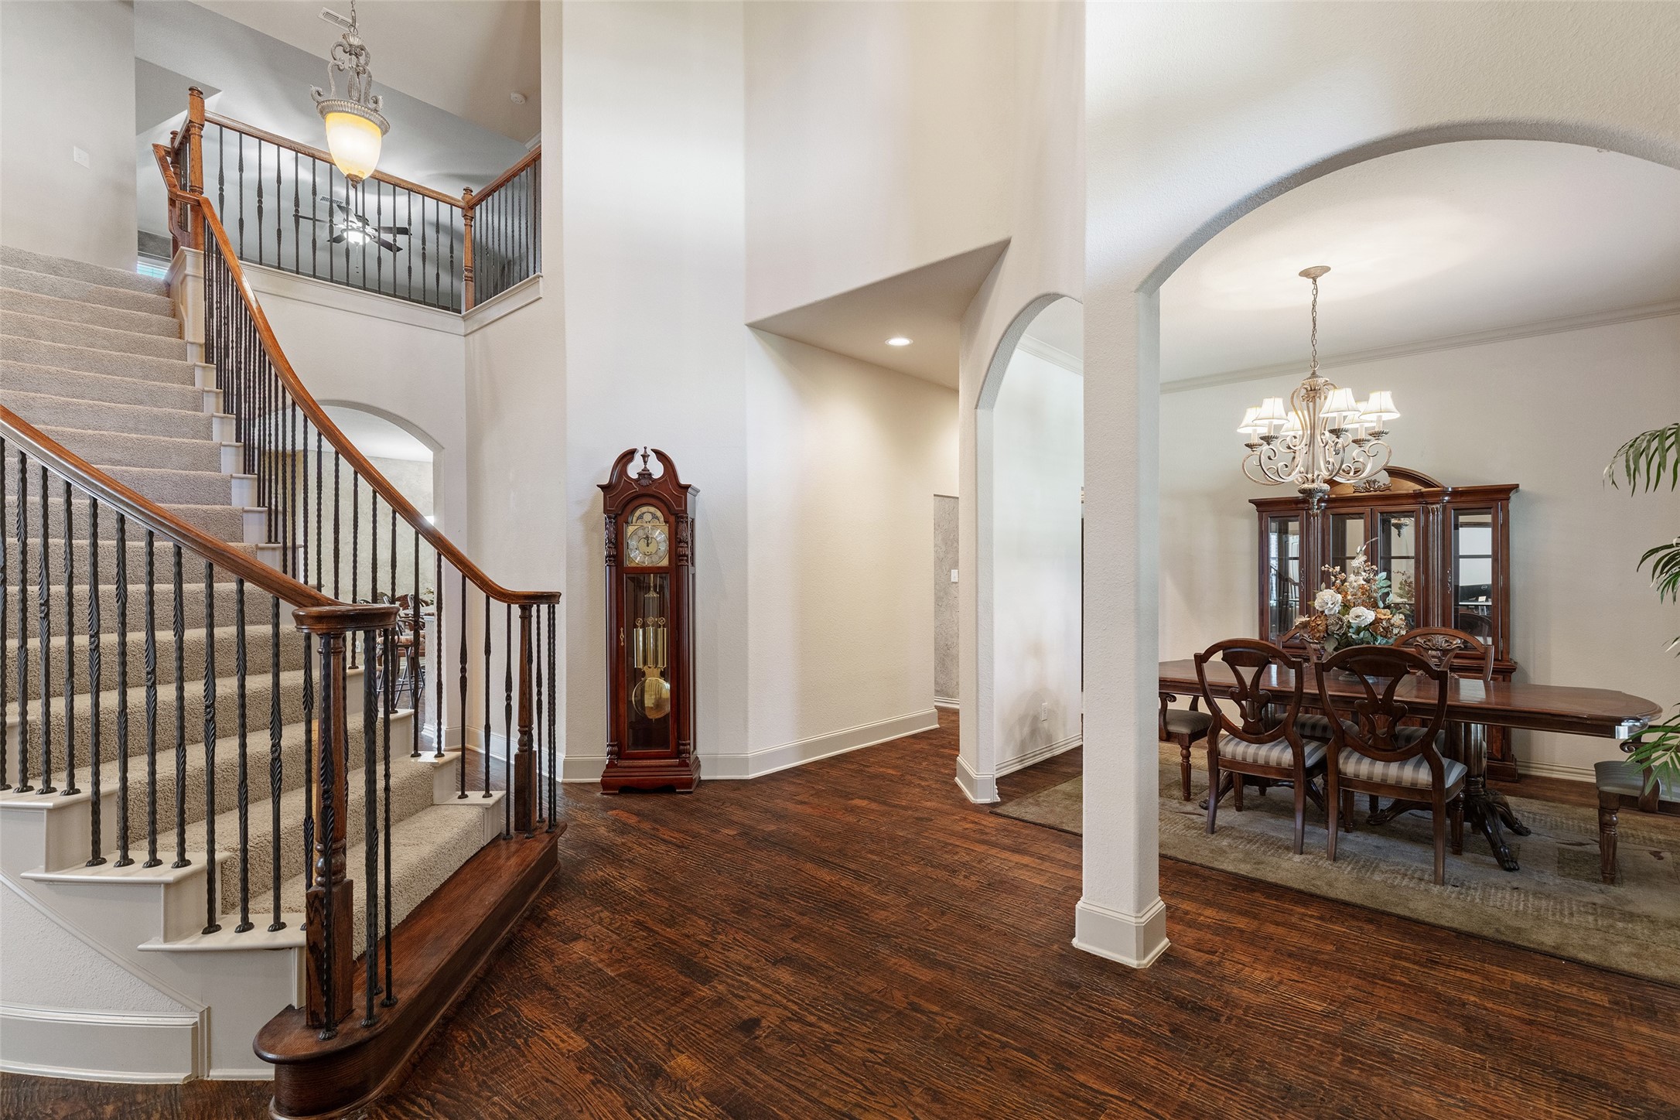
Two-story foyer with a curved staircase, dark hardwood floors, and a grandfather clock.
Furnished foyer with curved staircase, dark wood floors, grandfather clock, and adjoining formal dining room.
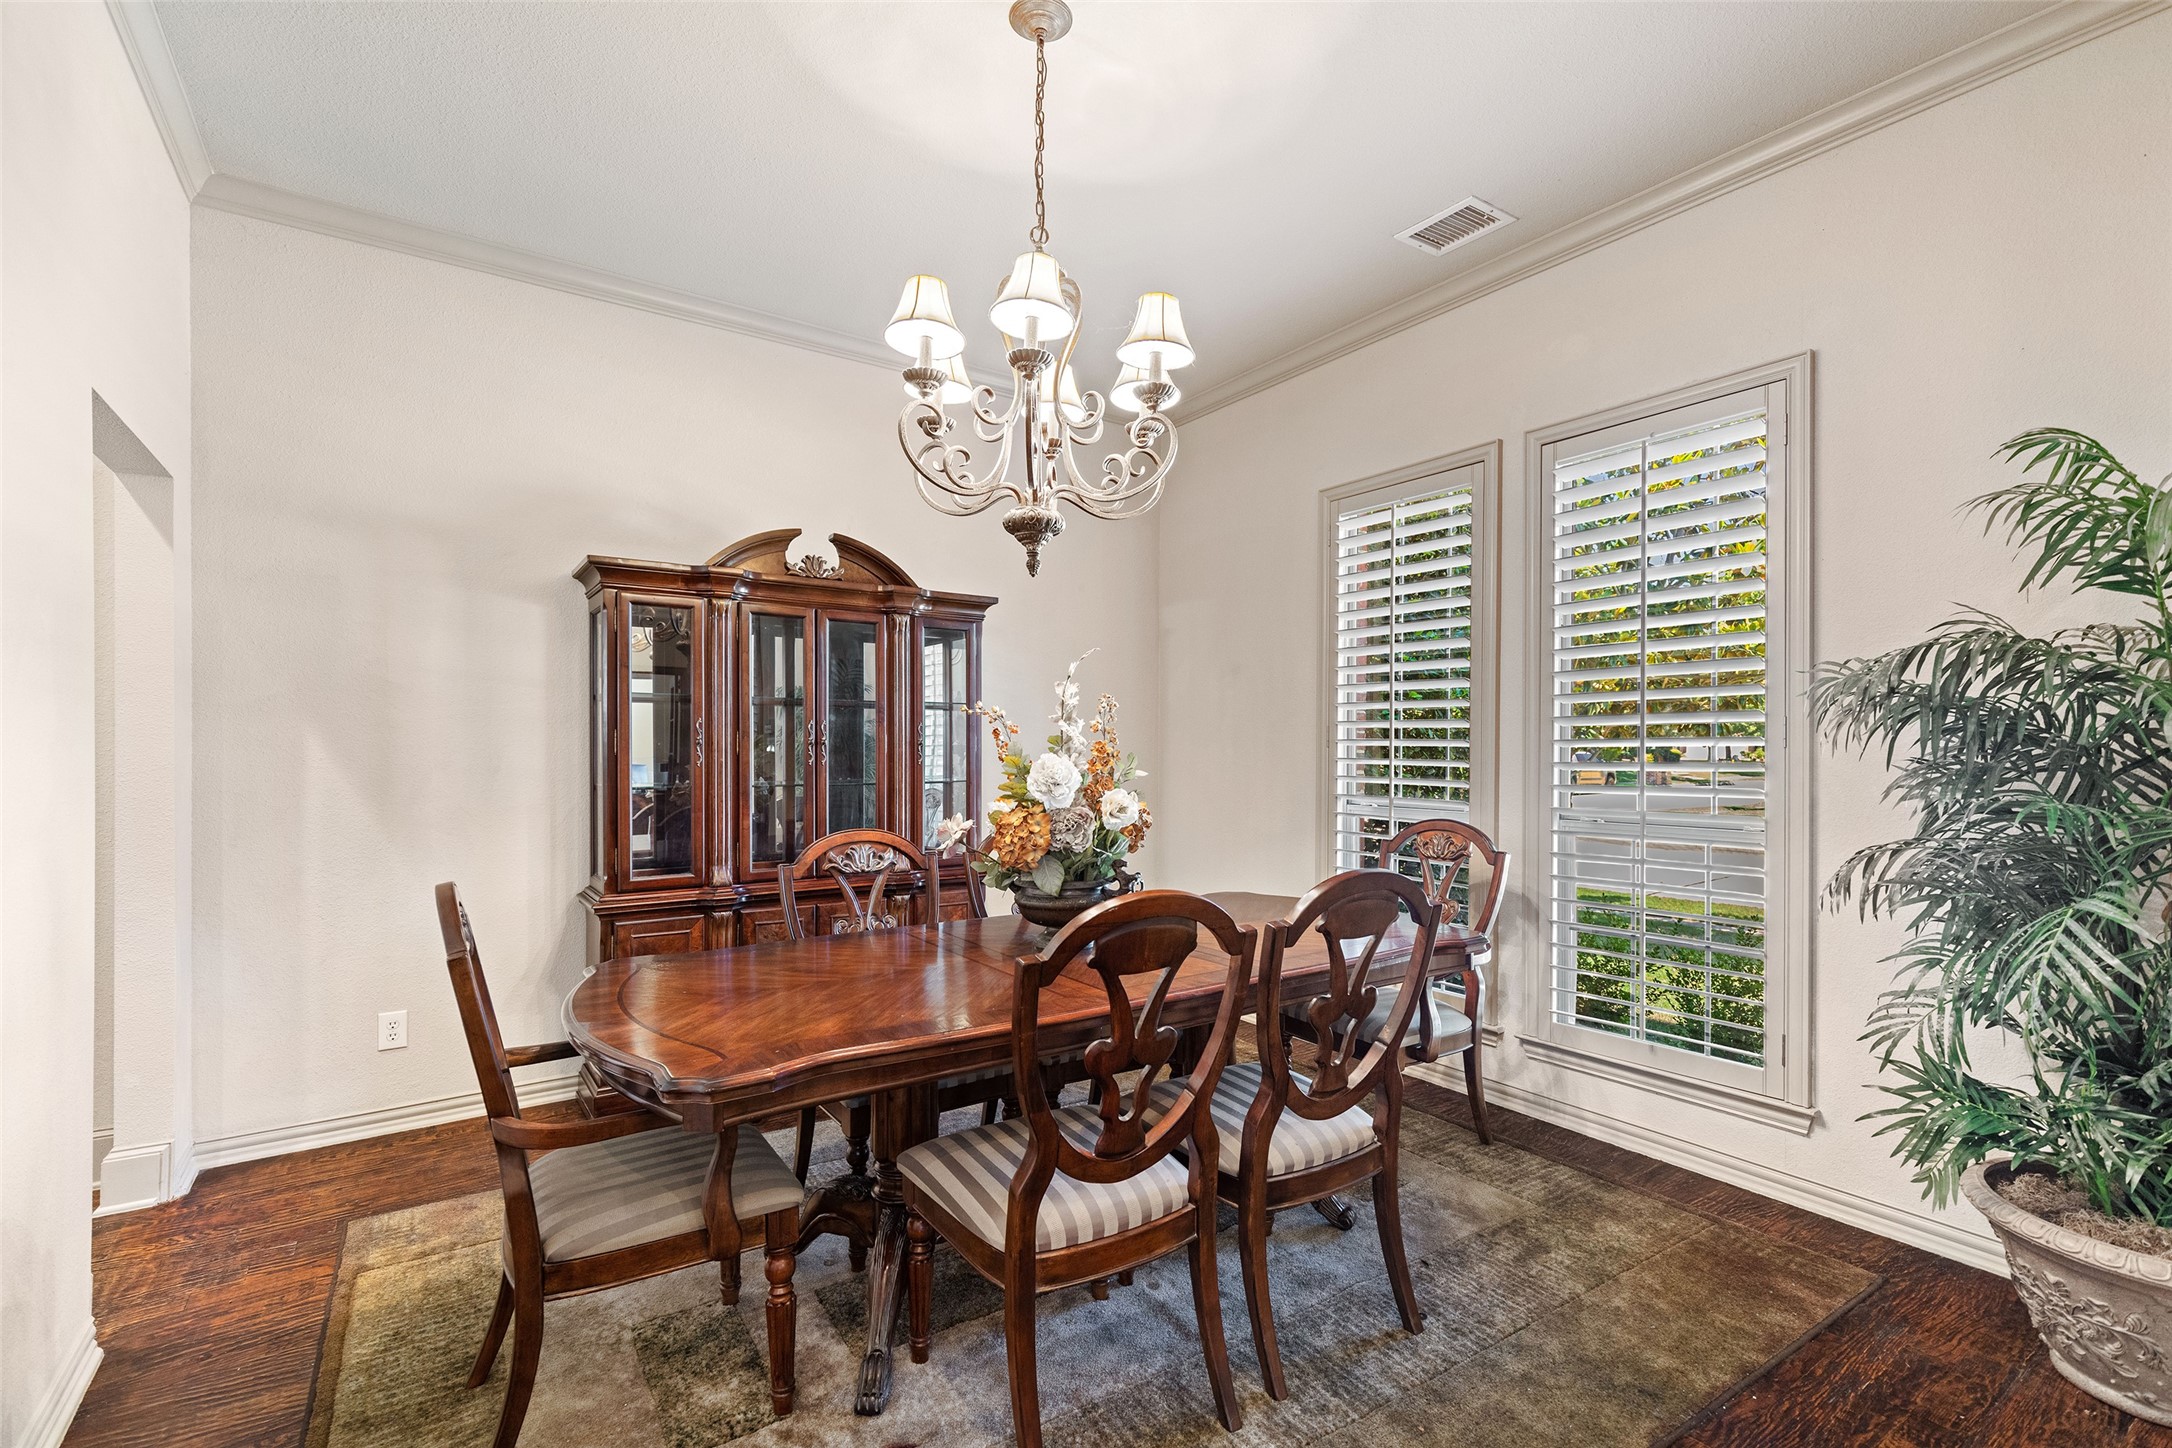
Dining room with a dark wood table, glass-front china cabinet, chandelier, and shuttered windows.
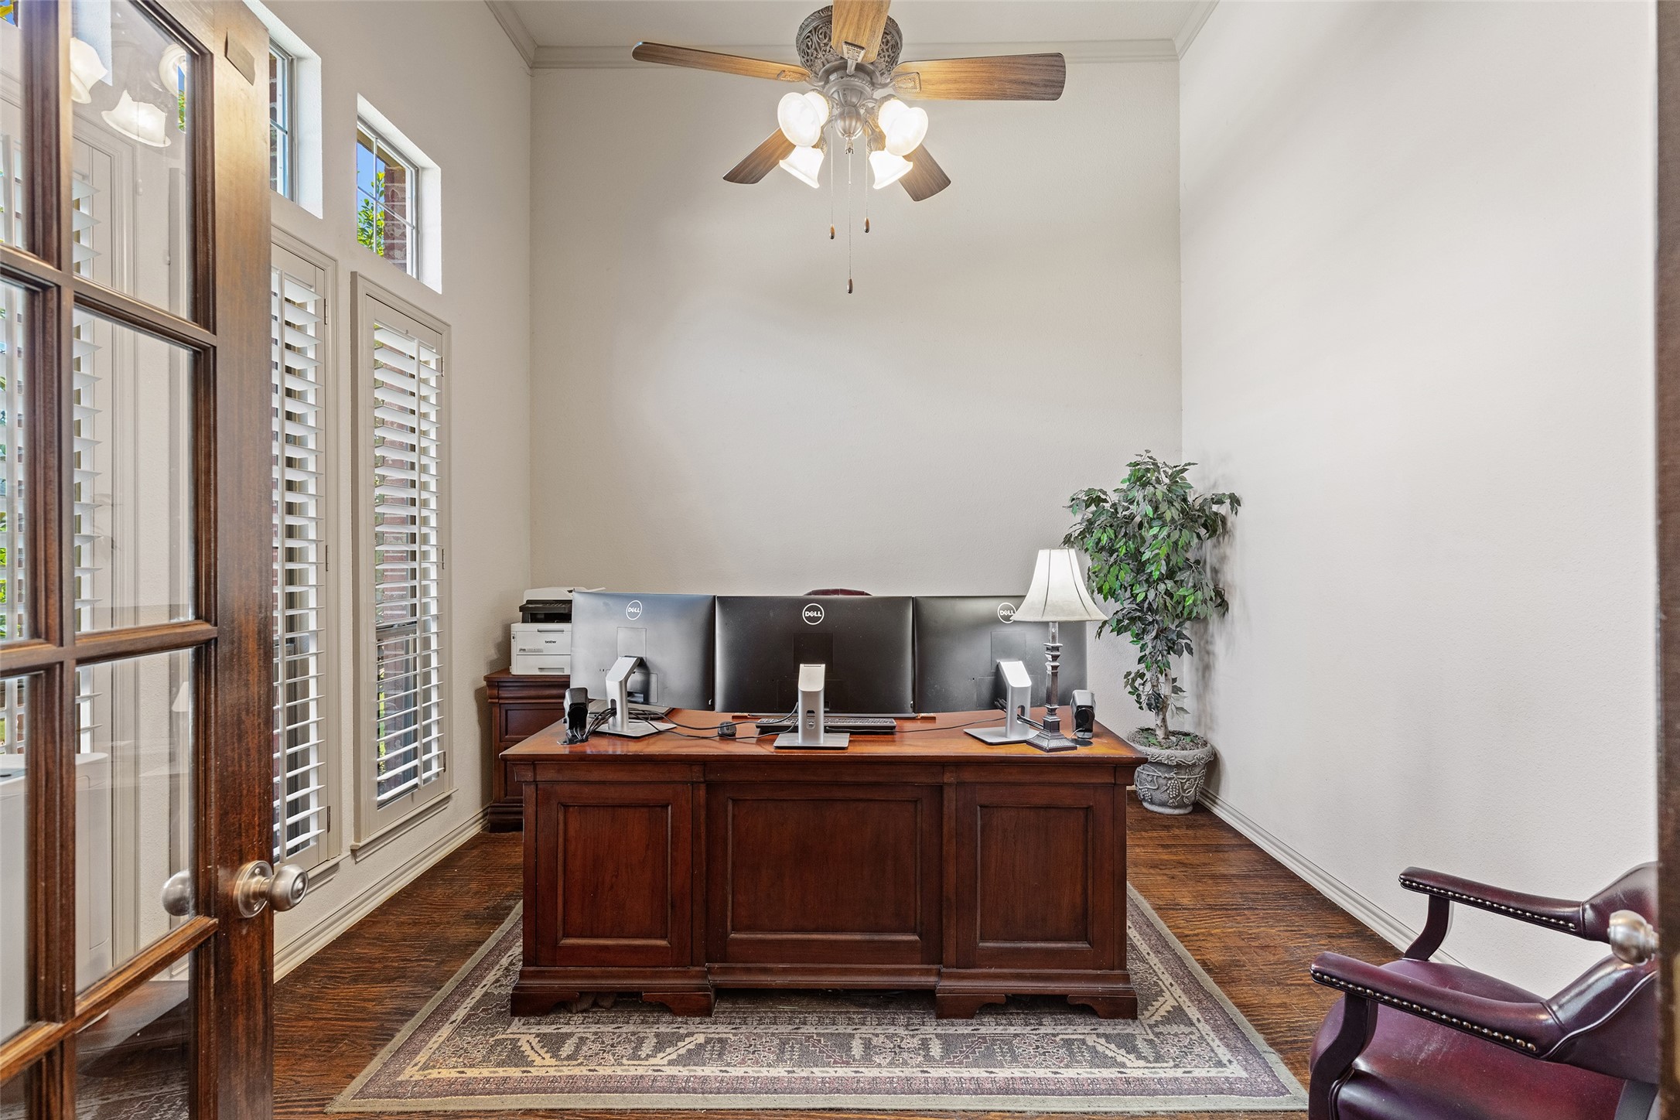
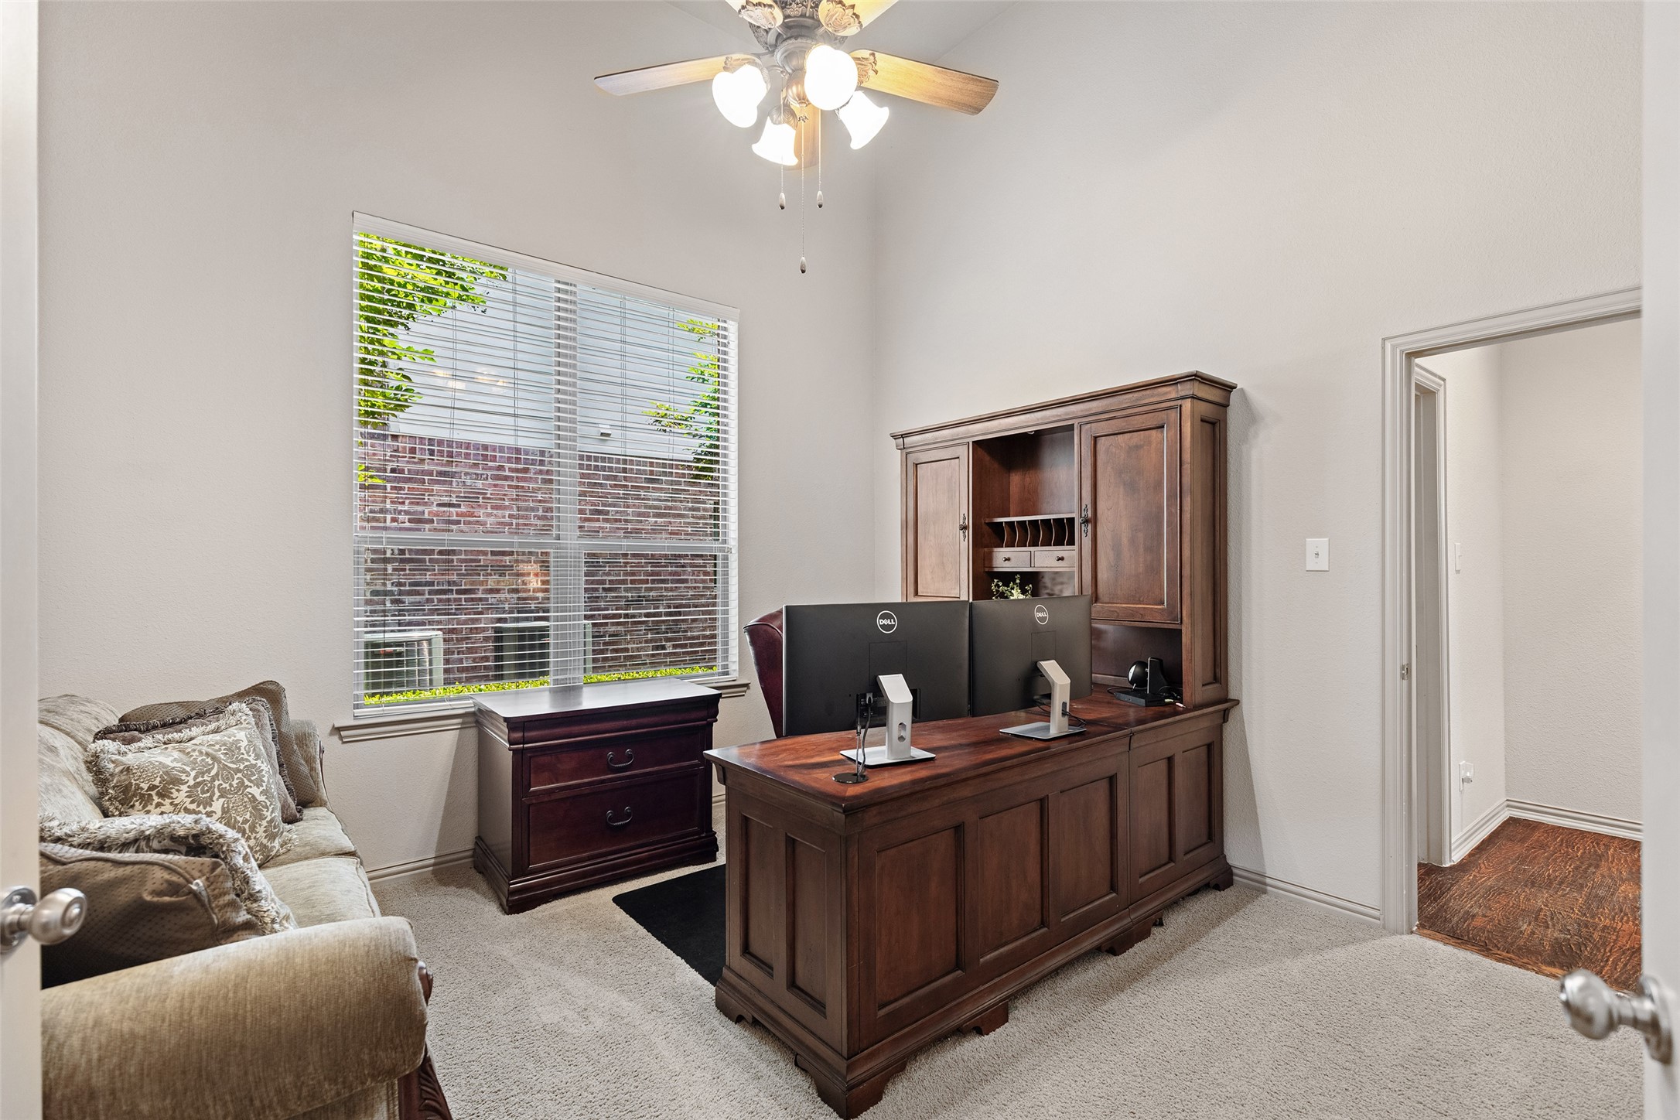
Home office with a large wood desk, three monitors, shuttered windows, and a ceiling fan.
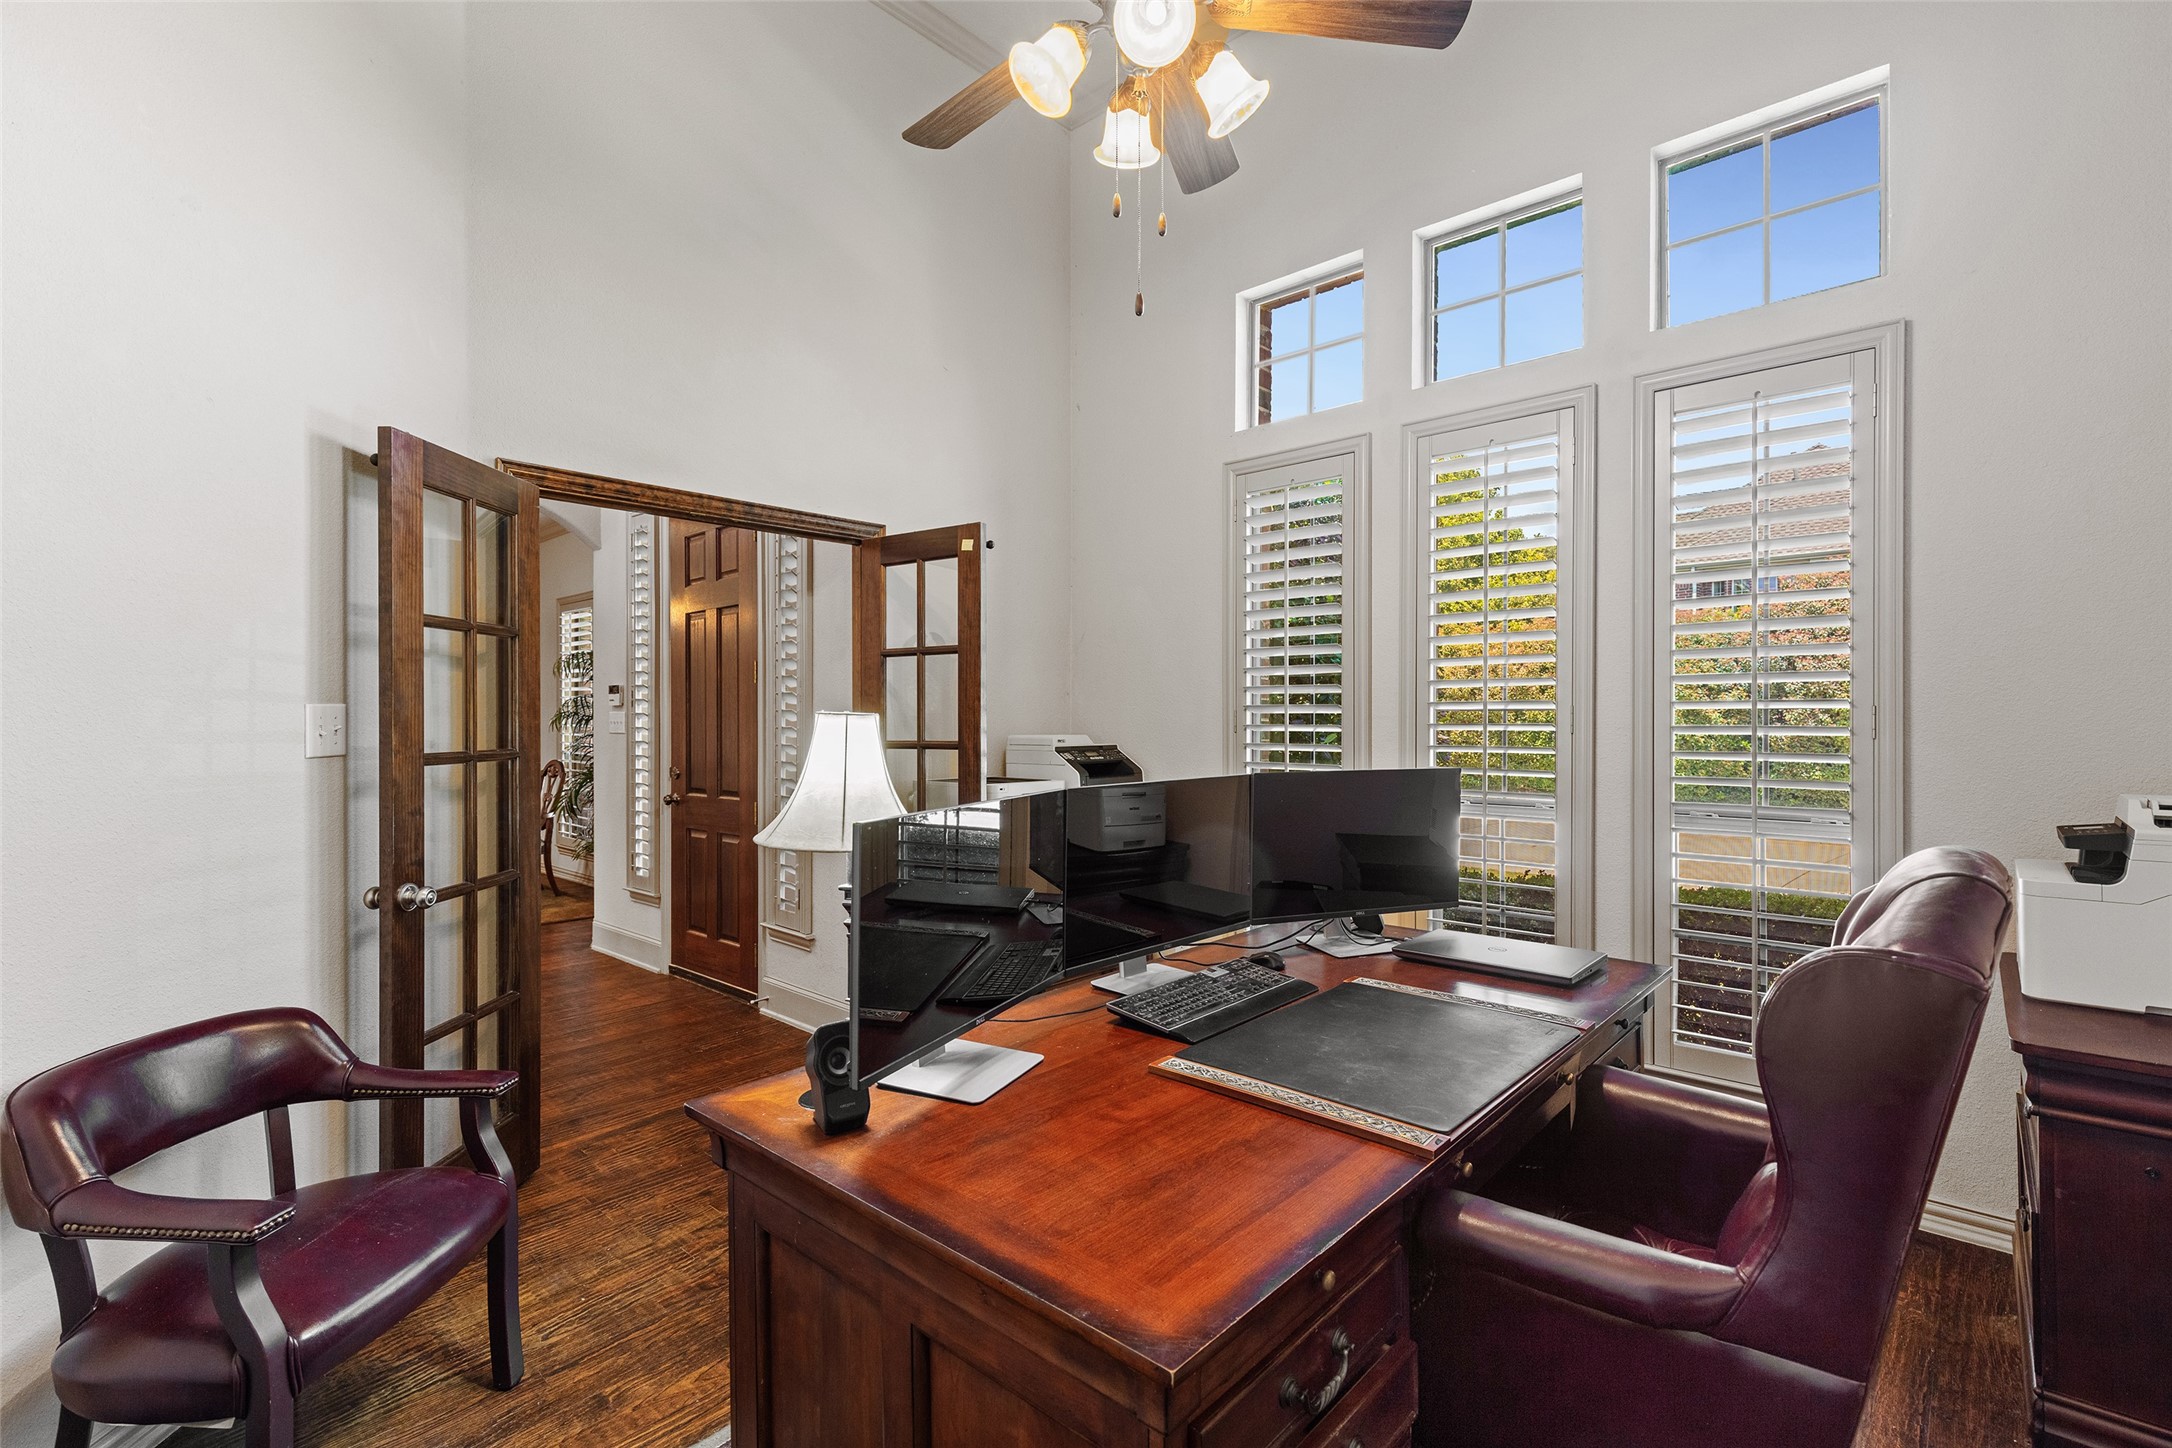
Furnished home office with a large wooden desk, multiple monitors, and tall shuttered windows.
Furnished home office with a dark wood desk, dual monitors, sofa, and large window.
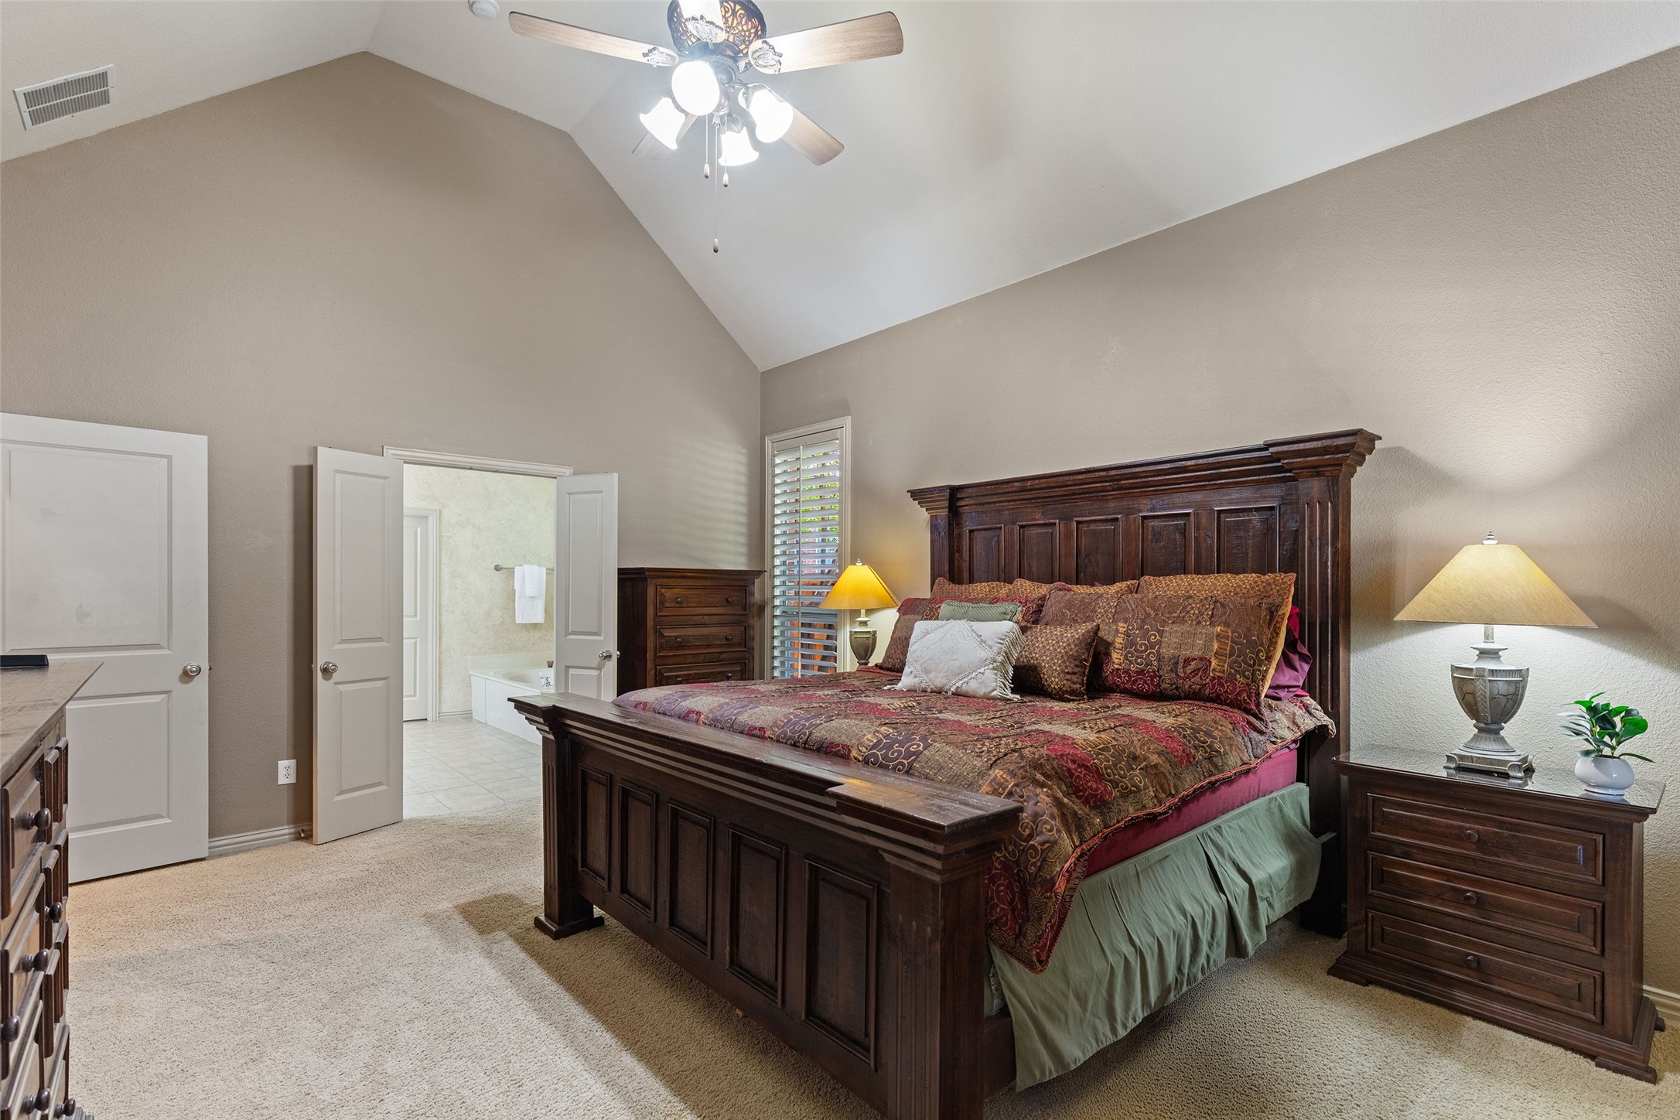
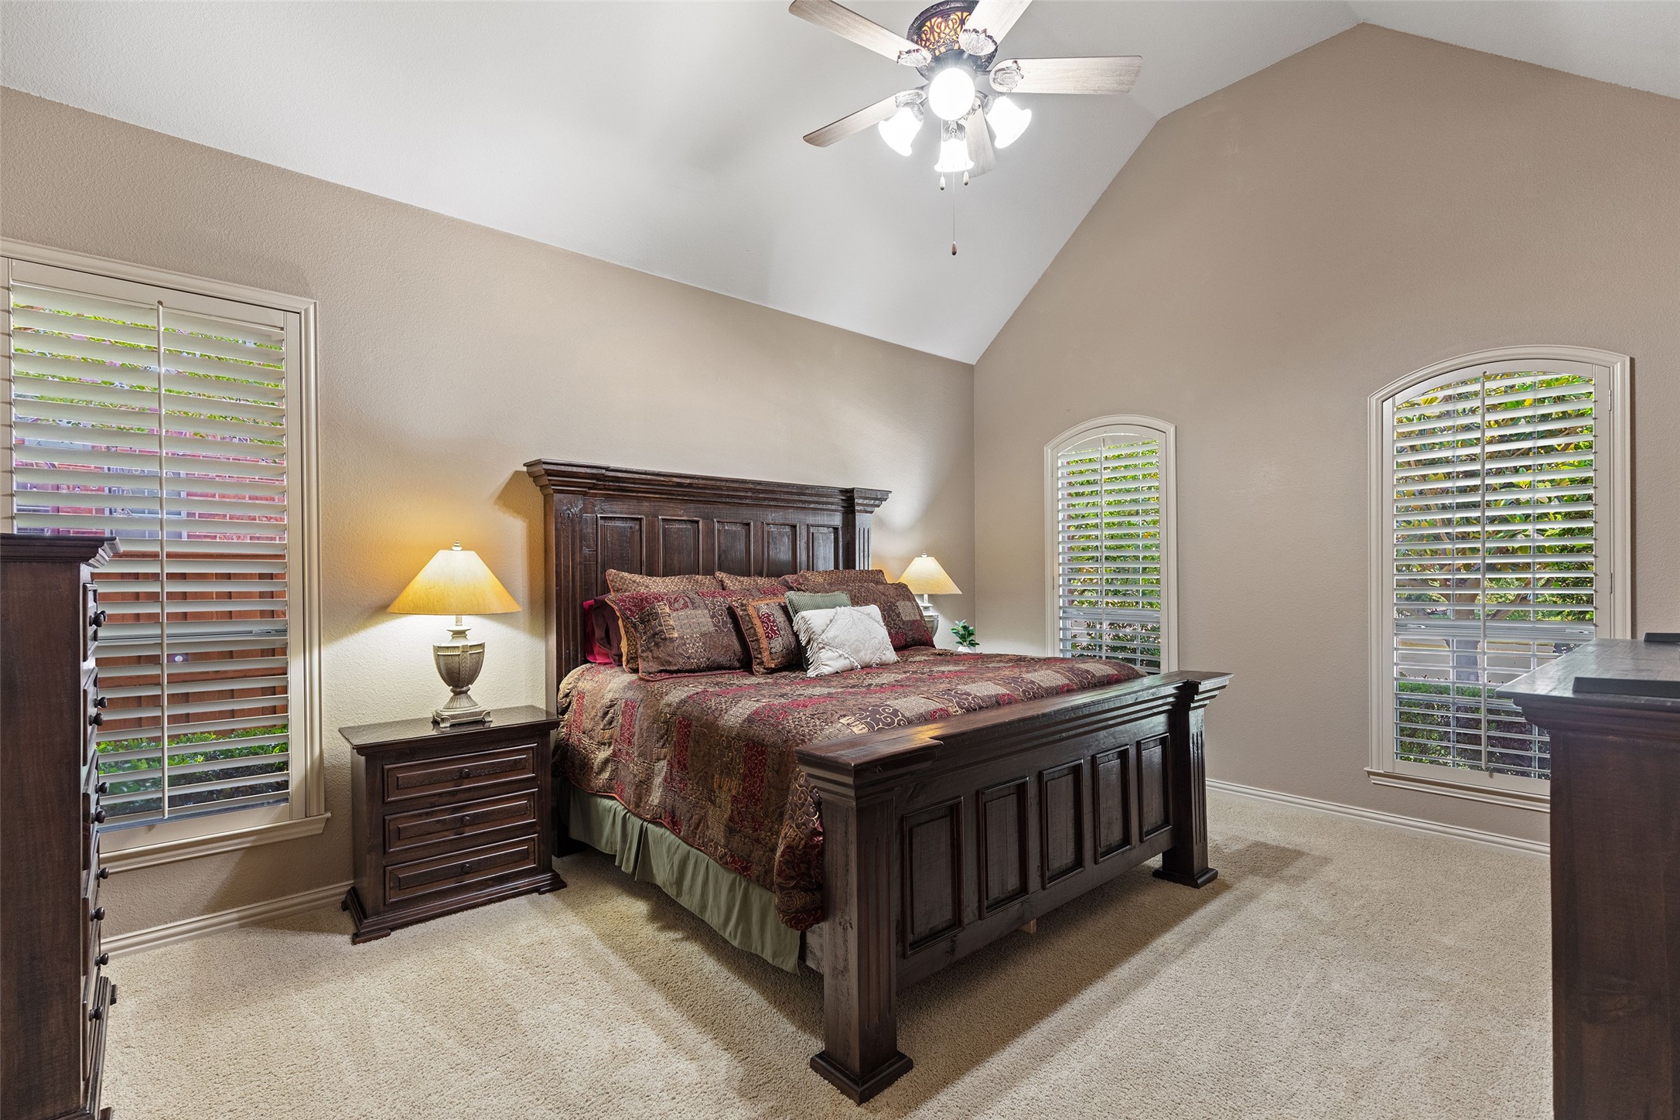
Primary bedroom with a vaulted ceiling, dark wood bed, and open doorway to an ensuite bathroom.
Furnished bedroom with a dark carved wood bed, patterned bedding, and plantation-shuttered windows.
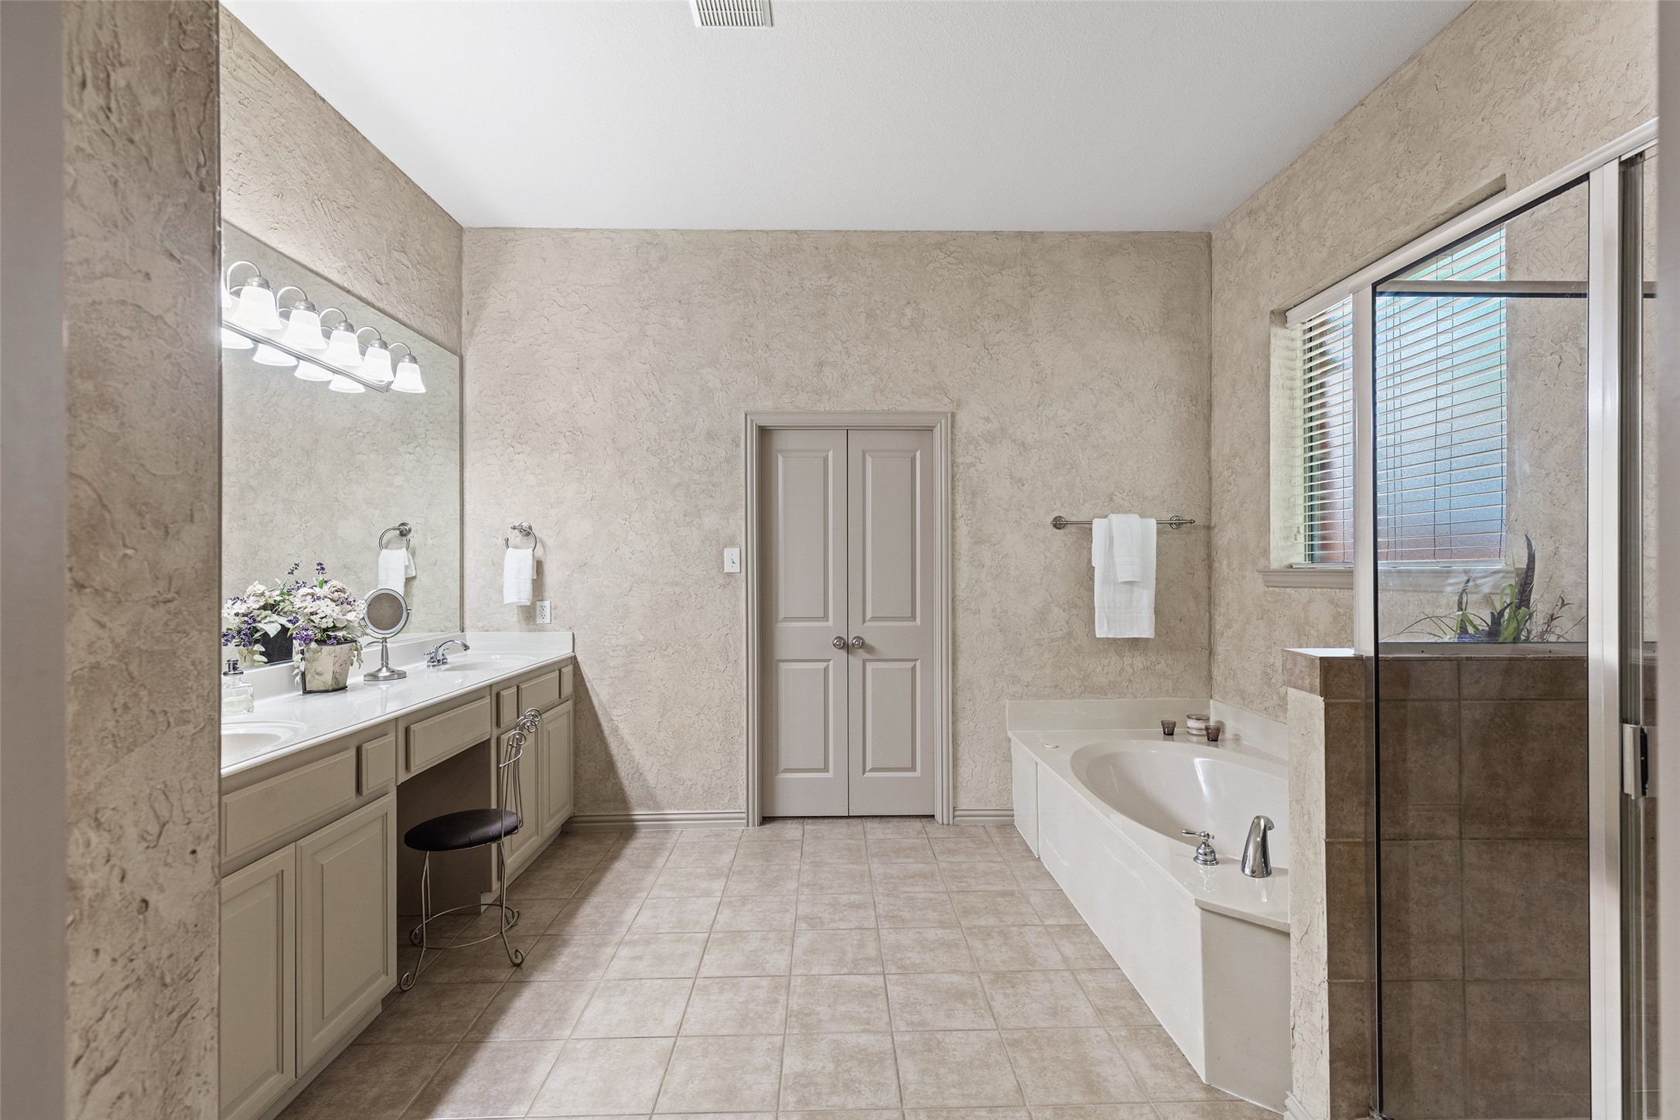
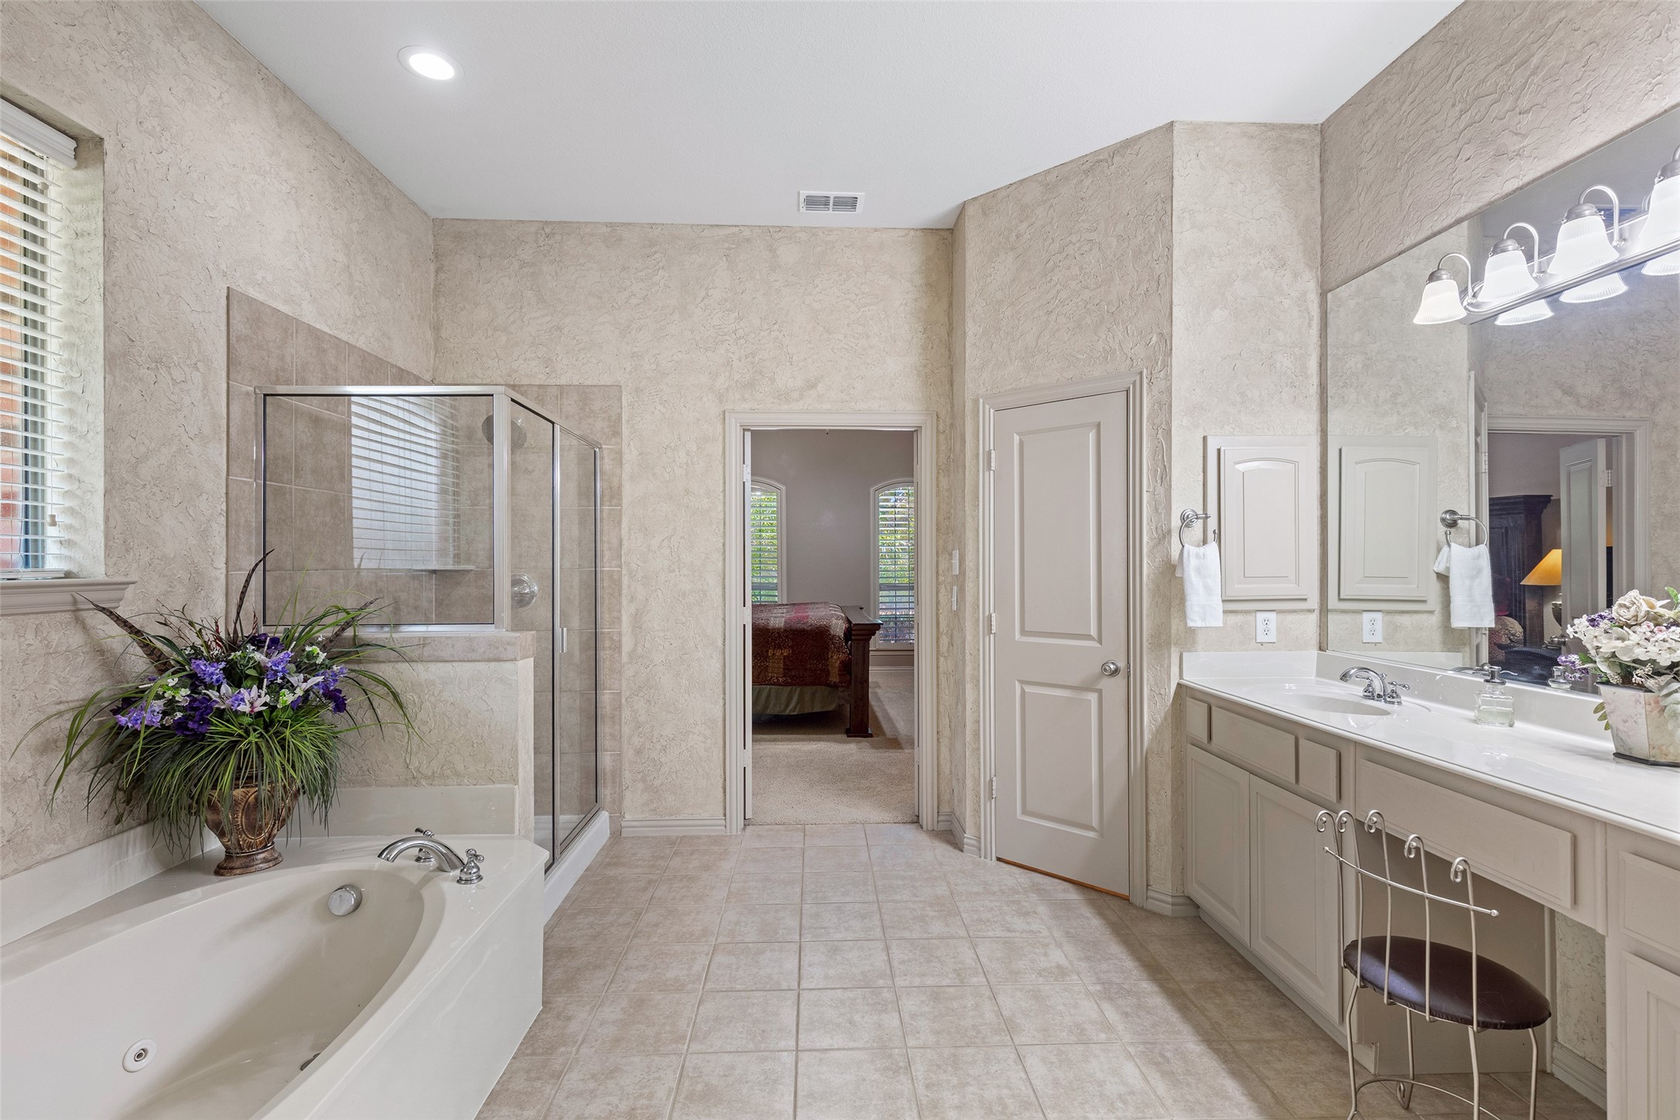
Primary bathroom with a long vanity, soaking tub beneath a window, and glass-enclosed tiled shower.
Primary bathroom with a soaking tub, glass shower, and long double-sink vanity.
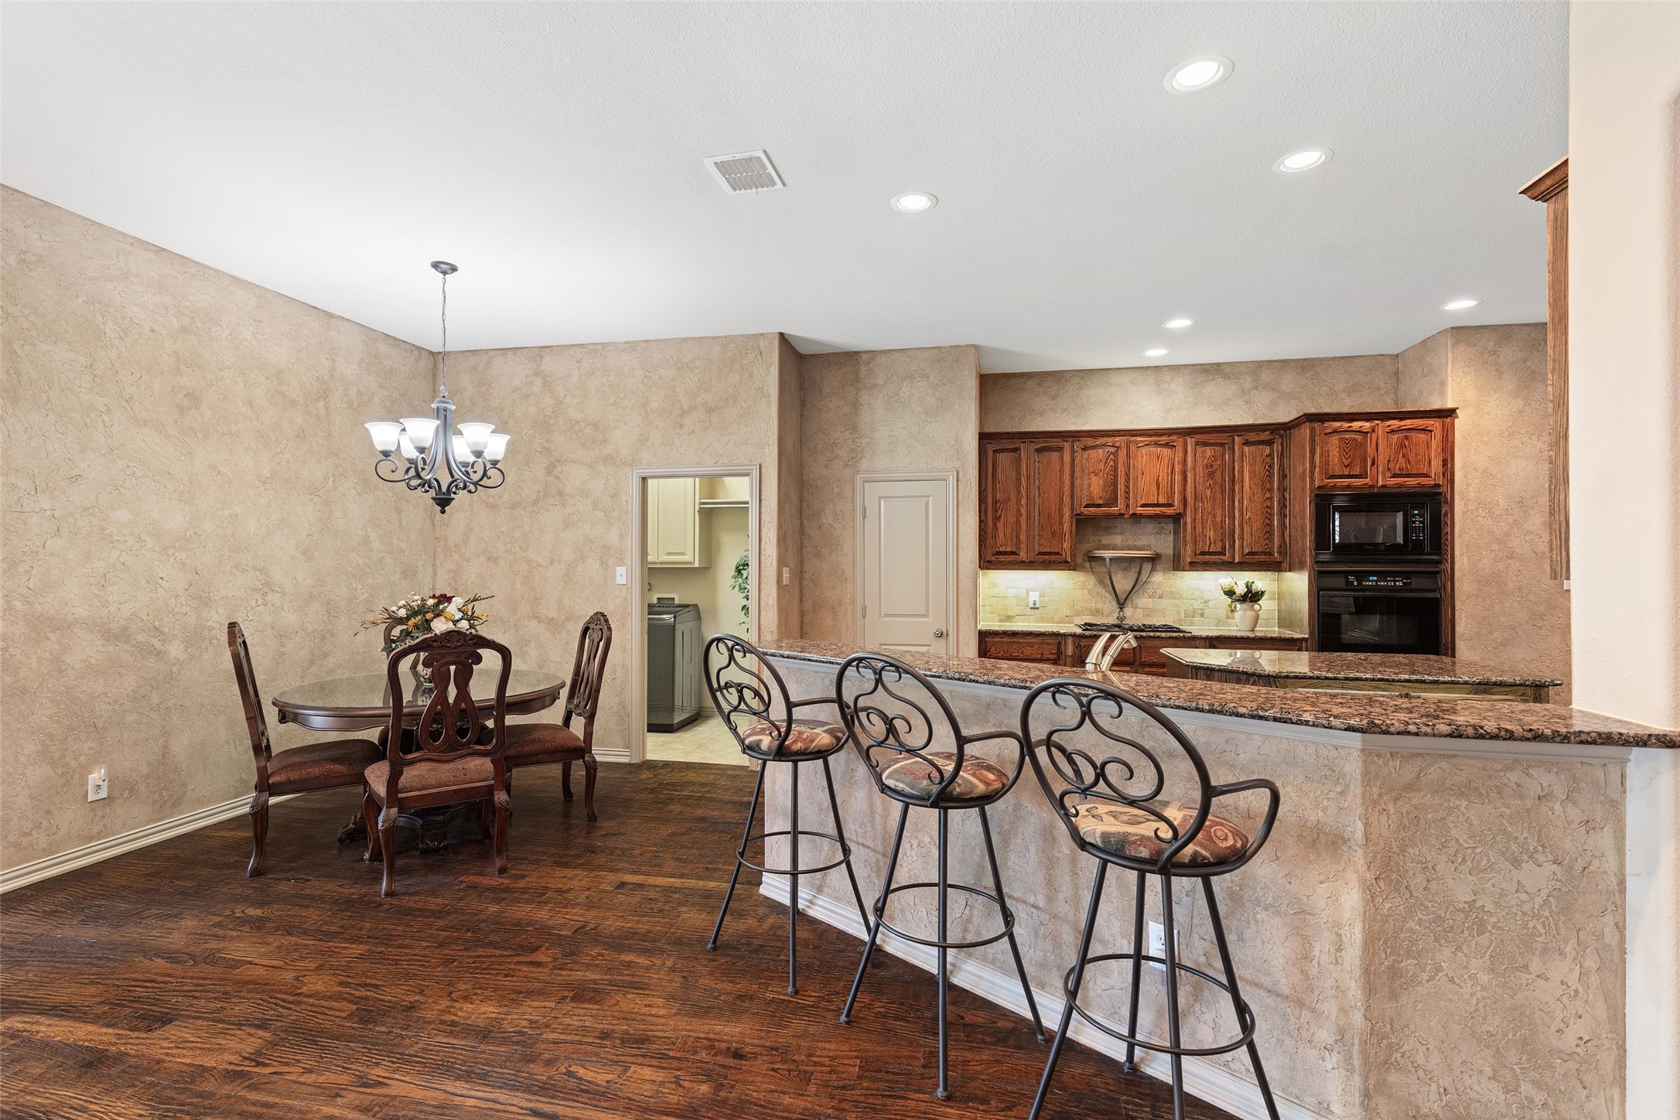
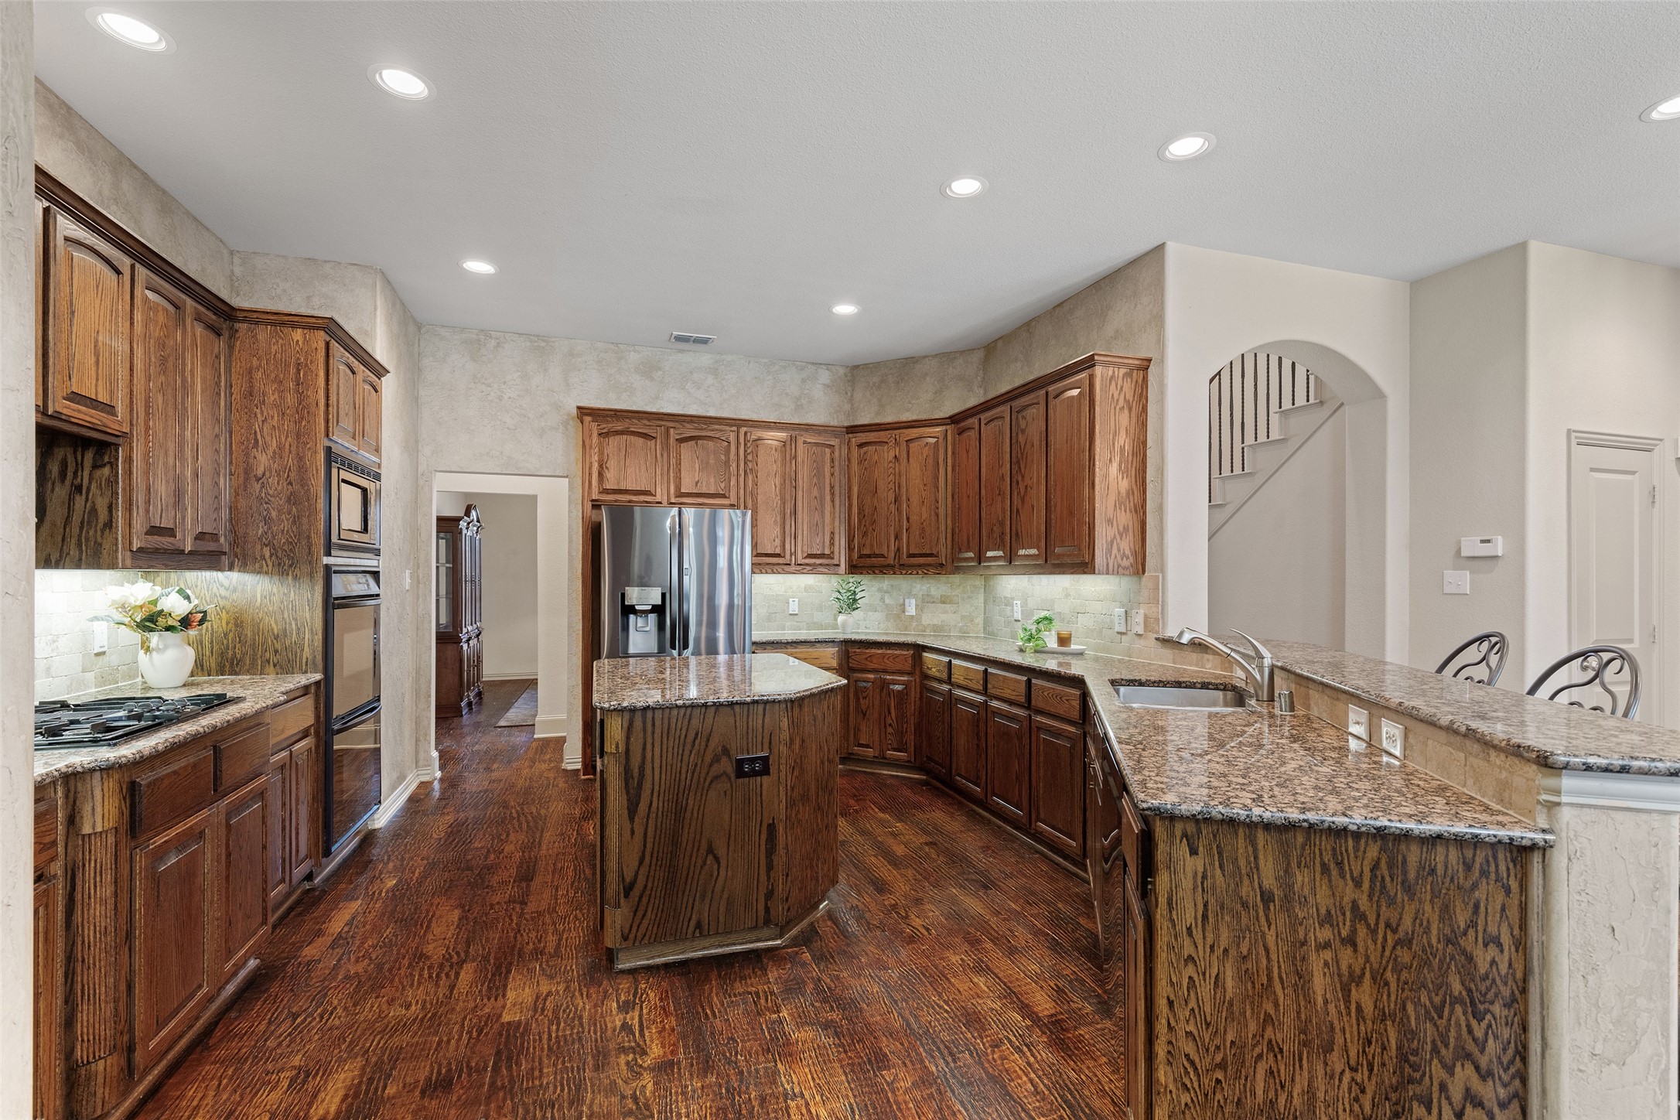
Open kitchen and dining area with wood cabinetry, granite breakfast bar, and dark hardwood floors.
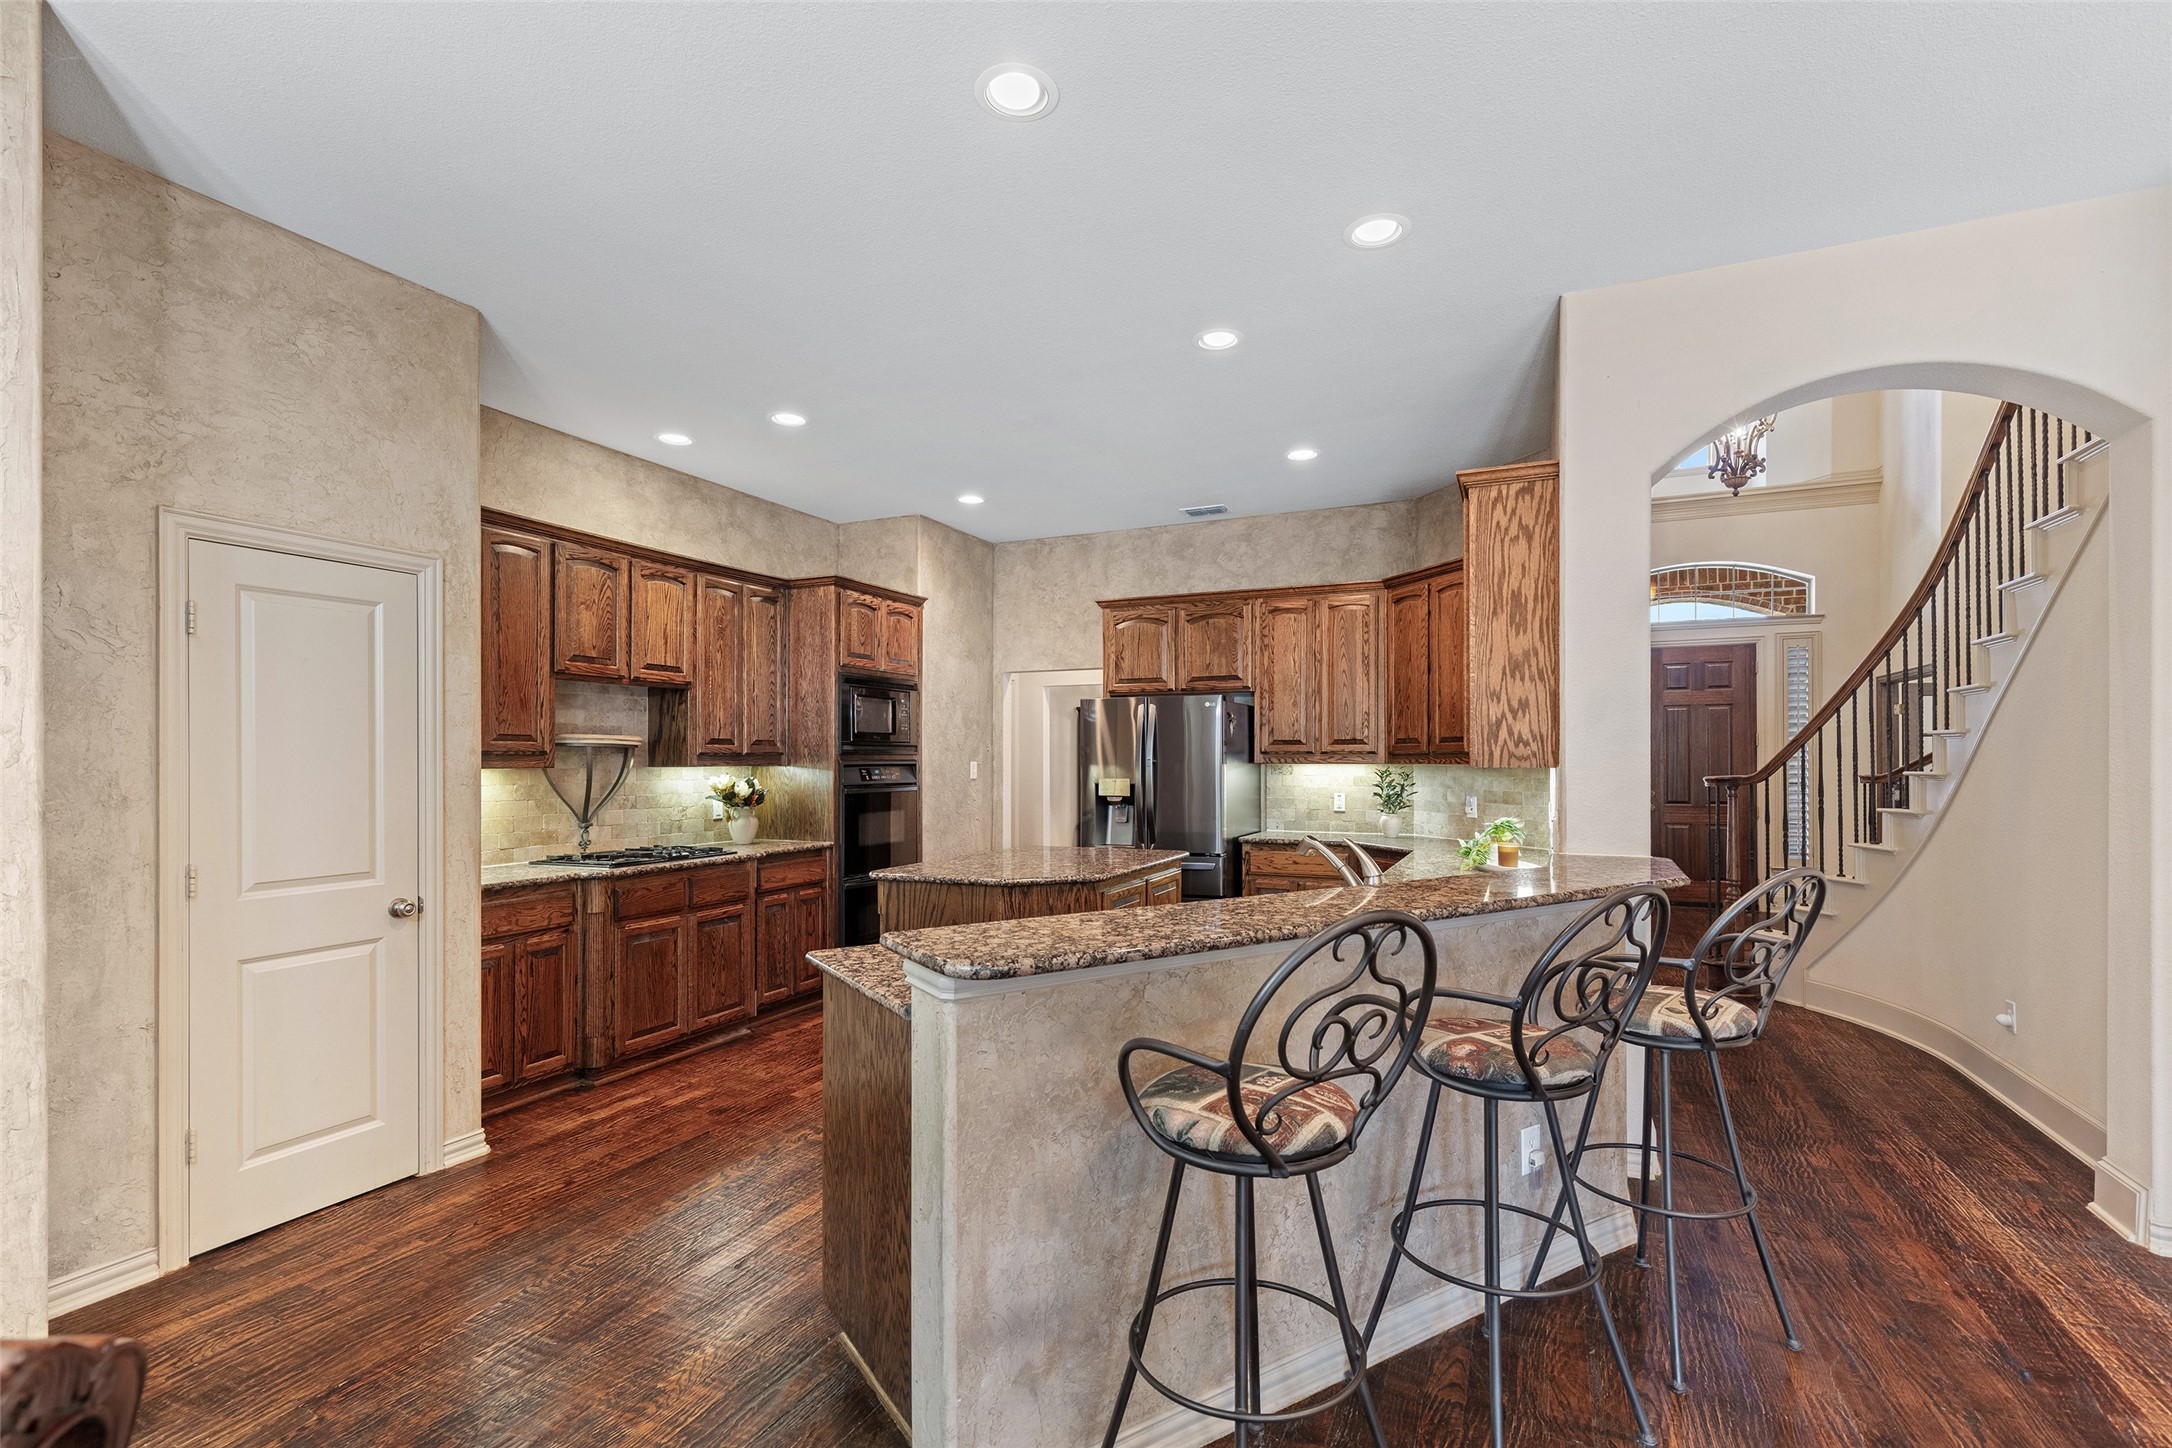
Kitchen with dark wood cabinets, granite breakfast bar, stainless appliances, and adjoining staircase.
Kitchen with dark wood cabinets, granite counters, and a large island beside a dining area.
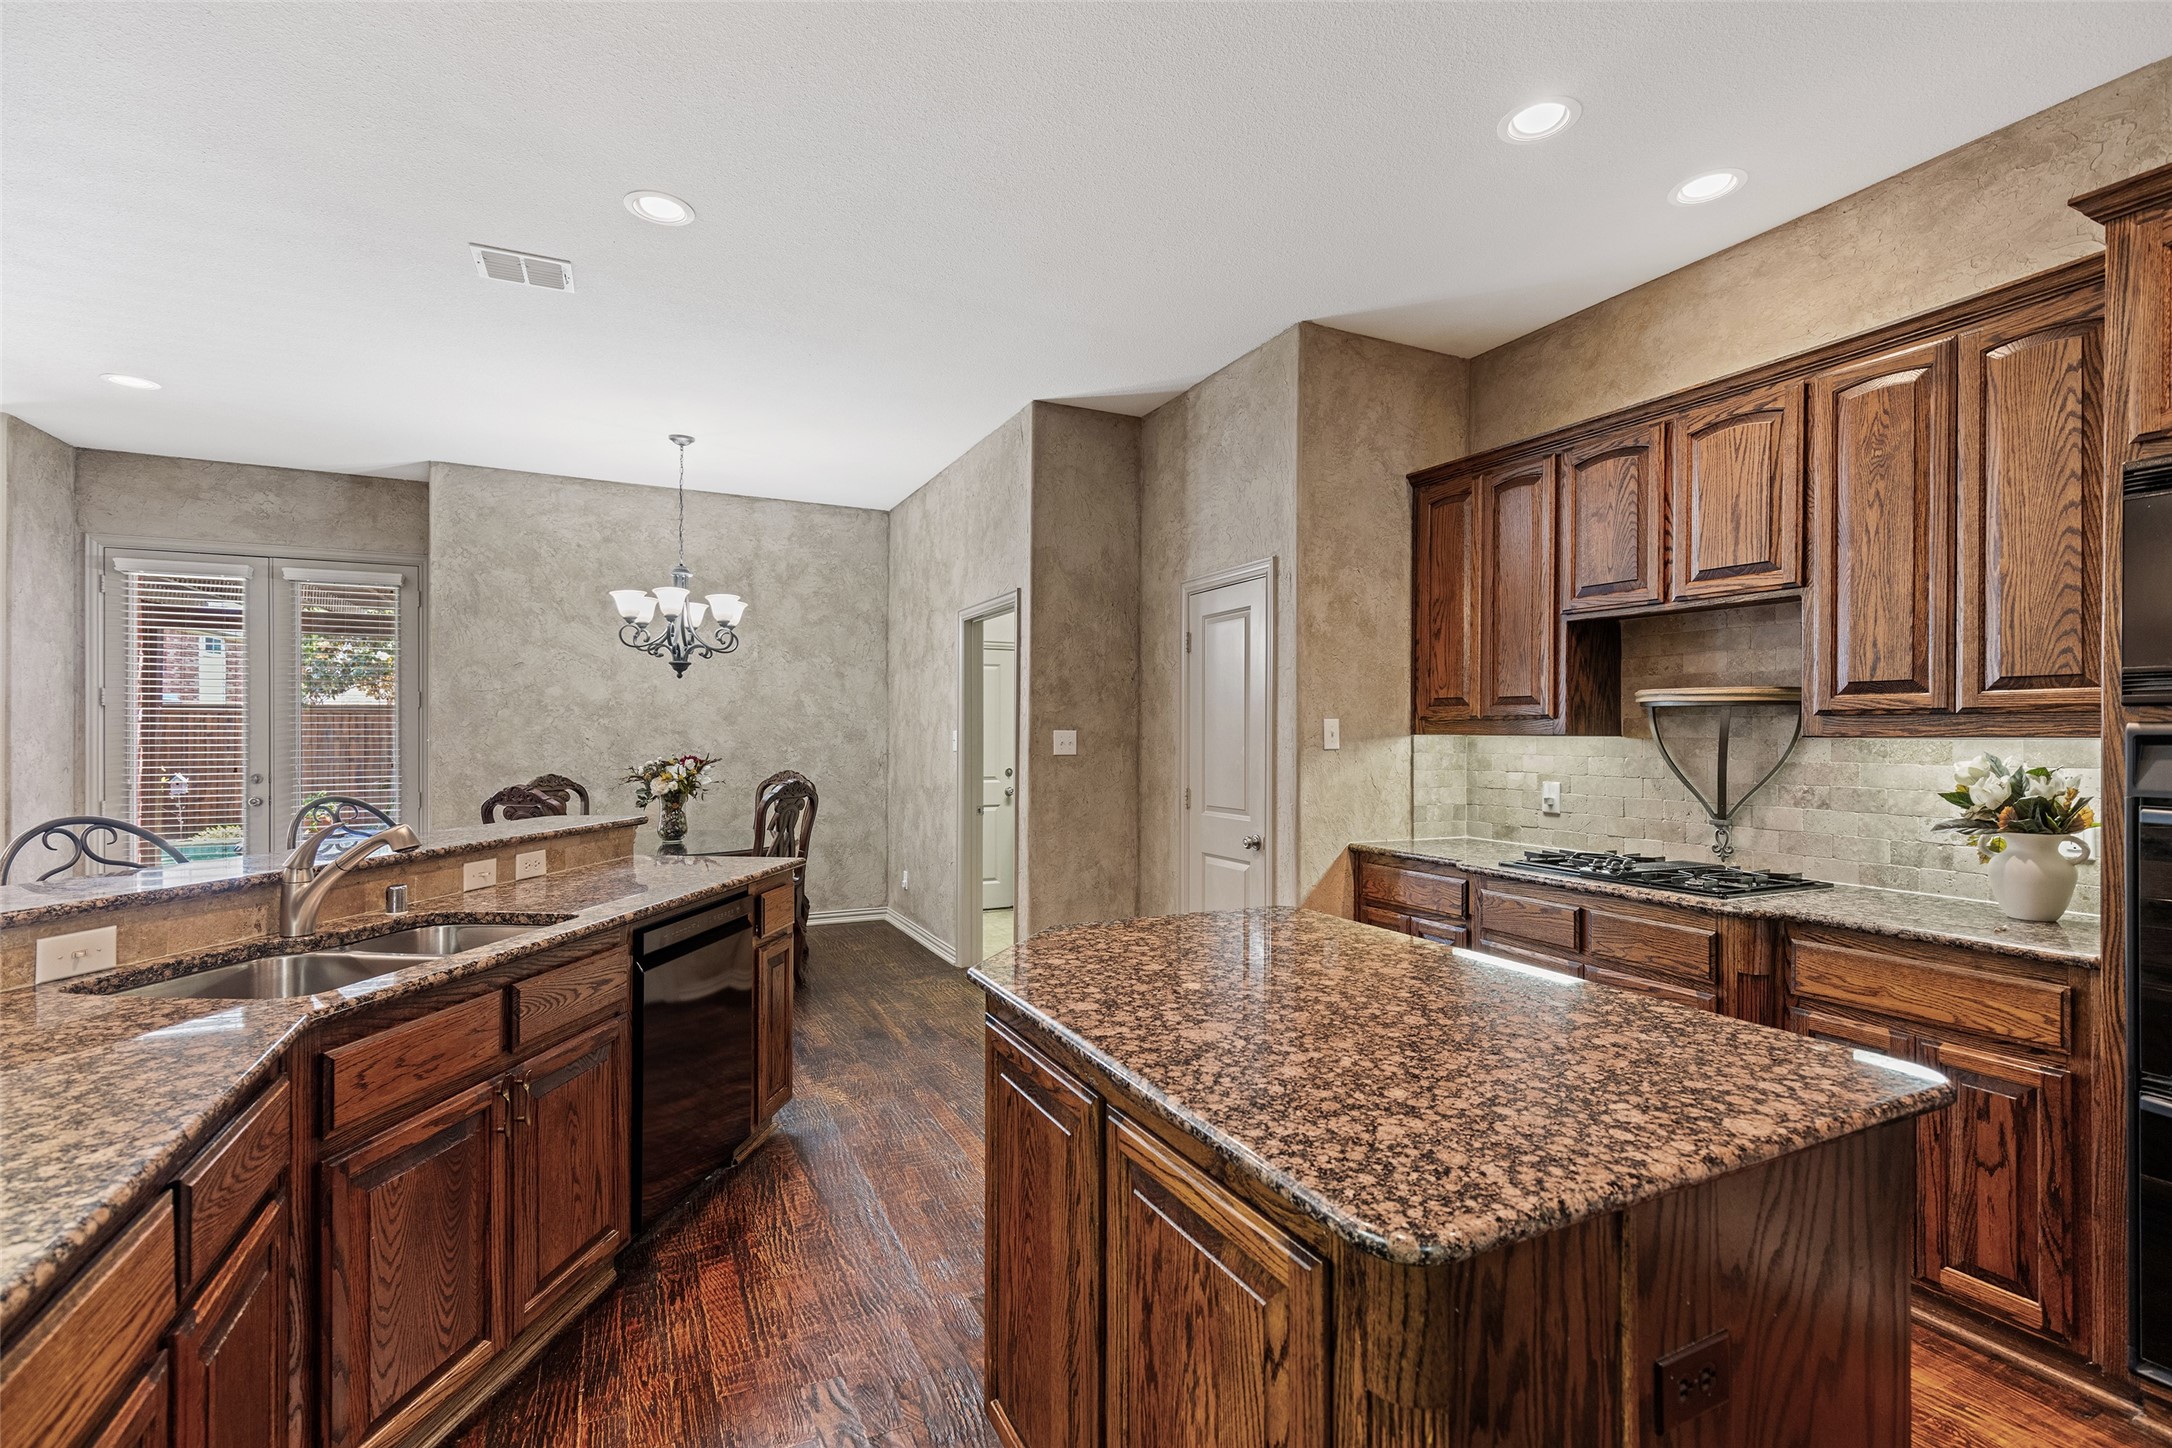
Kitchen with dark wood cabinetry, granite counters, a central island, and a long breakfast bar with a sink.
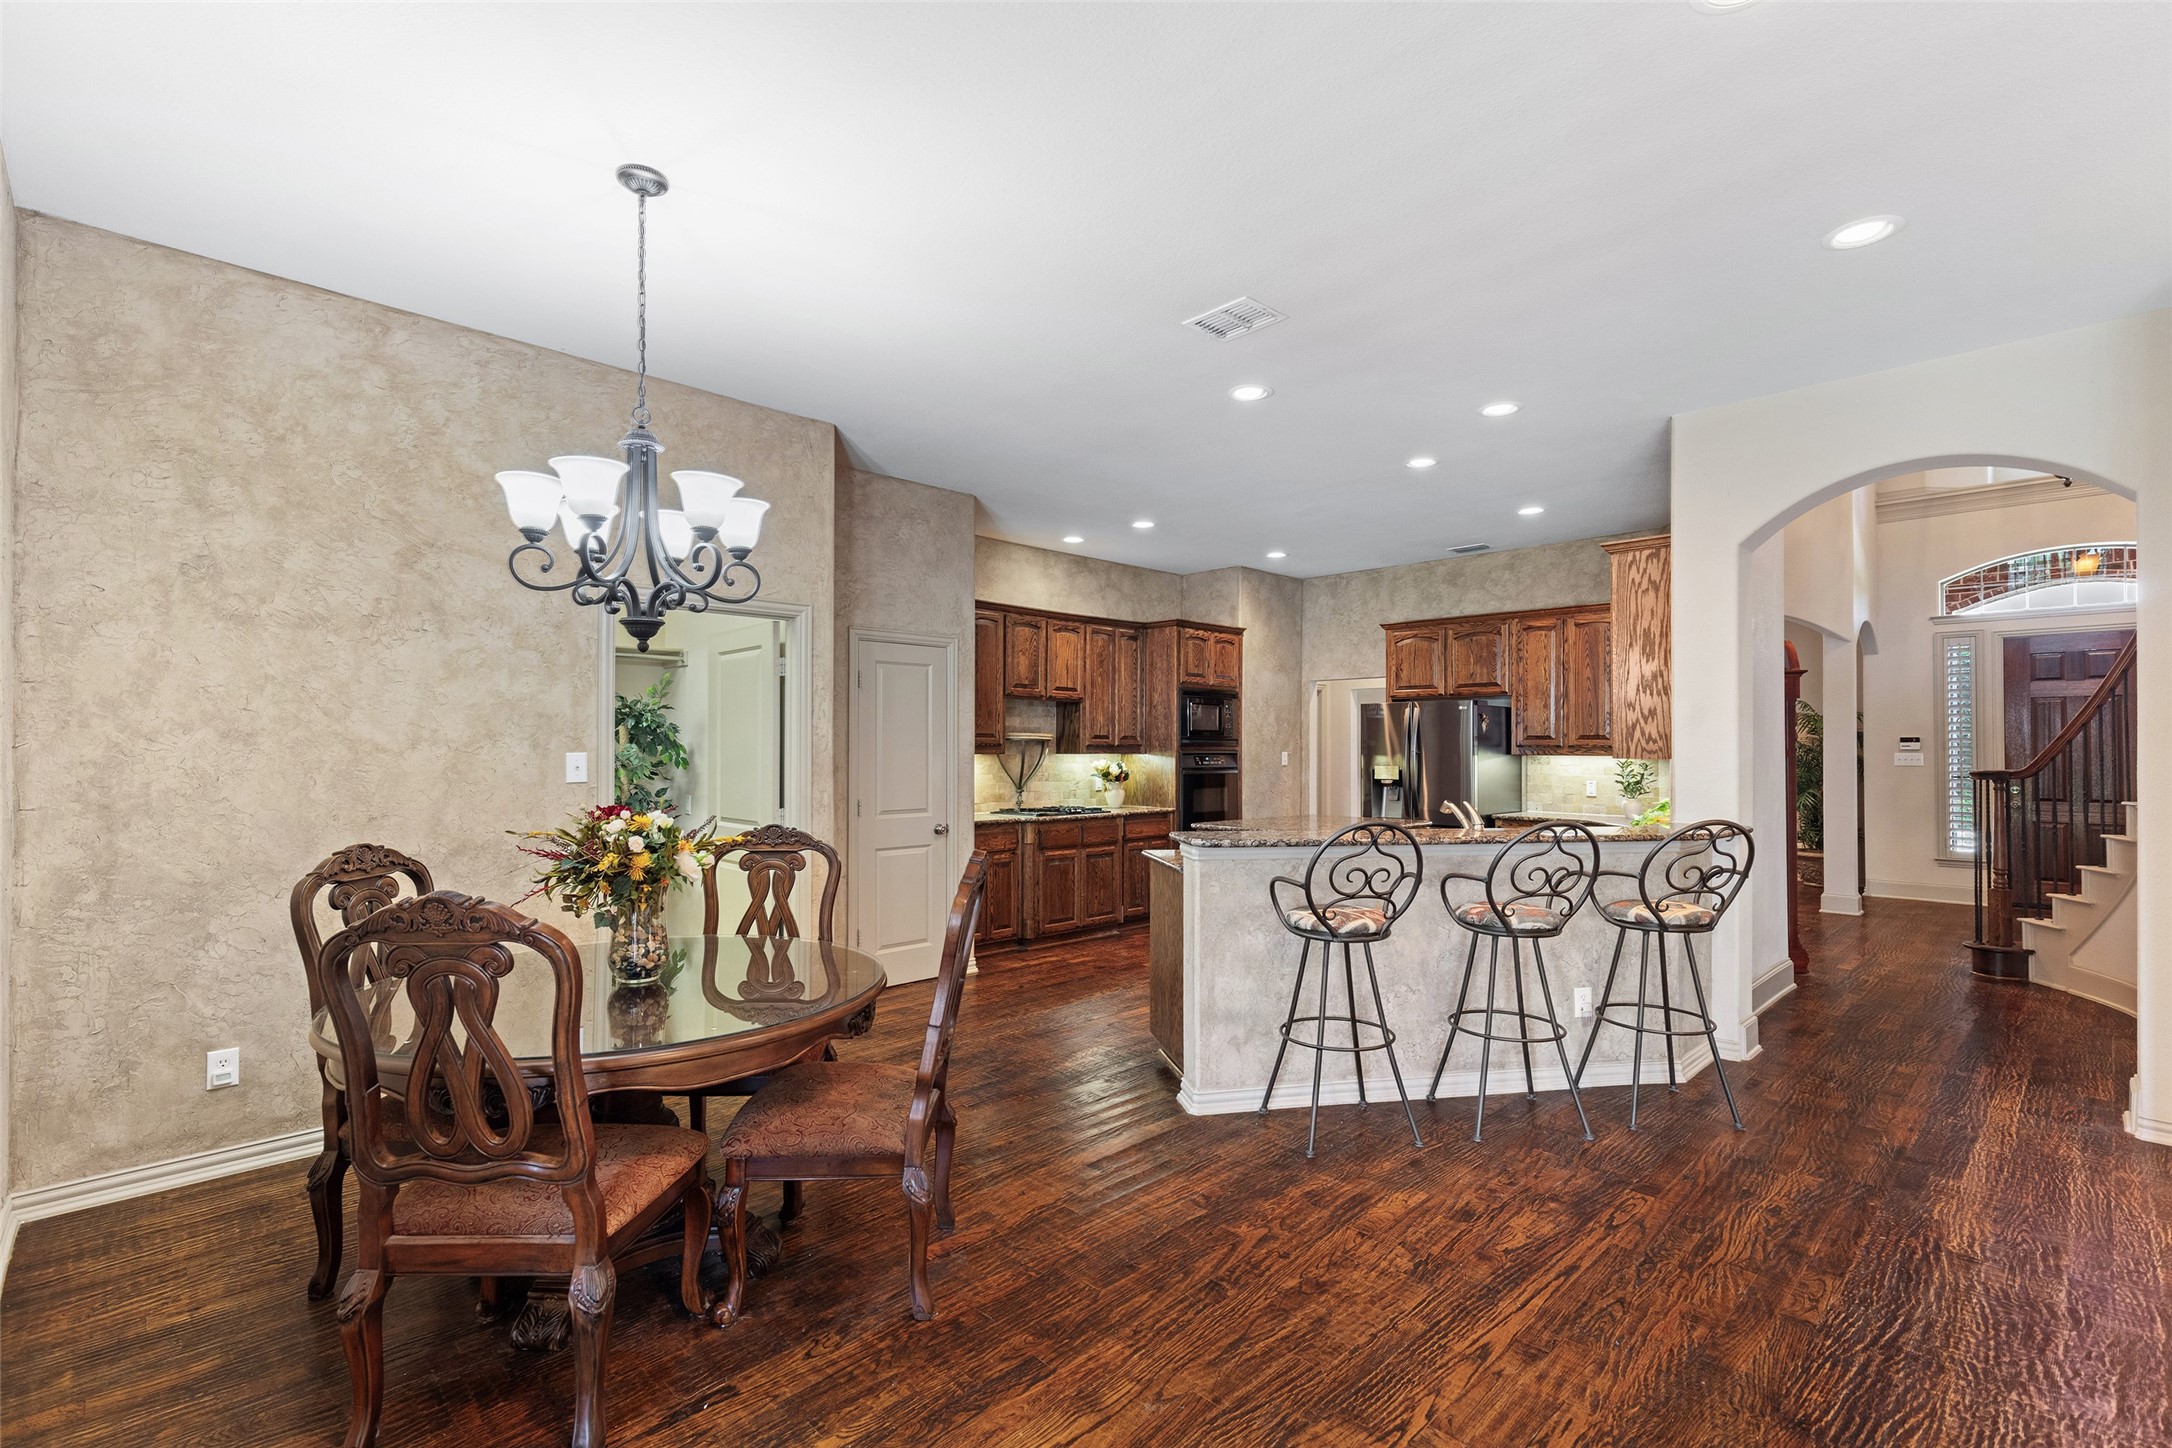
Kitchen and dining area with a granite island, dark wood cabinets, and hardwood floors.
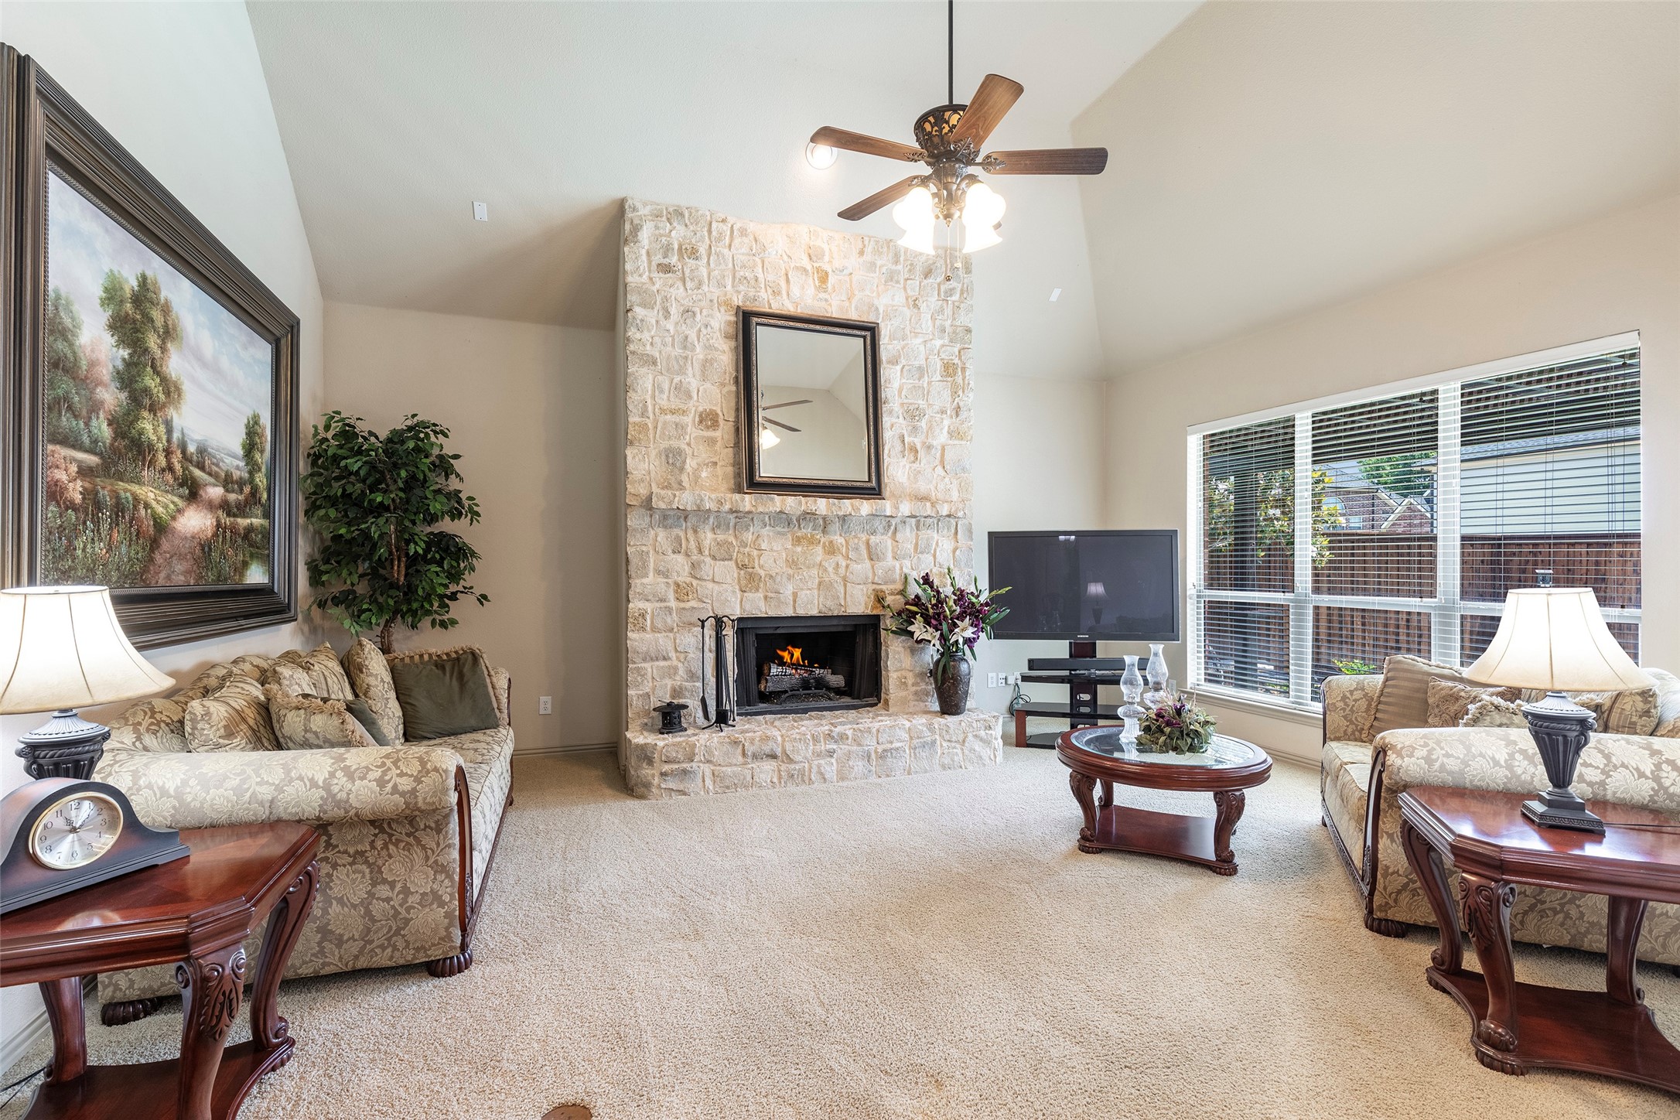
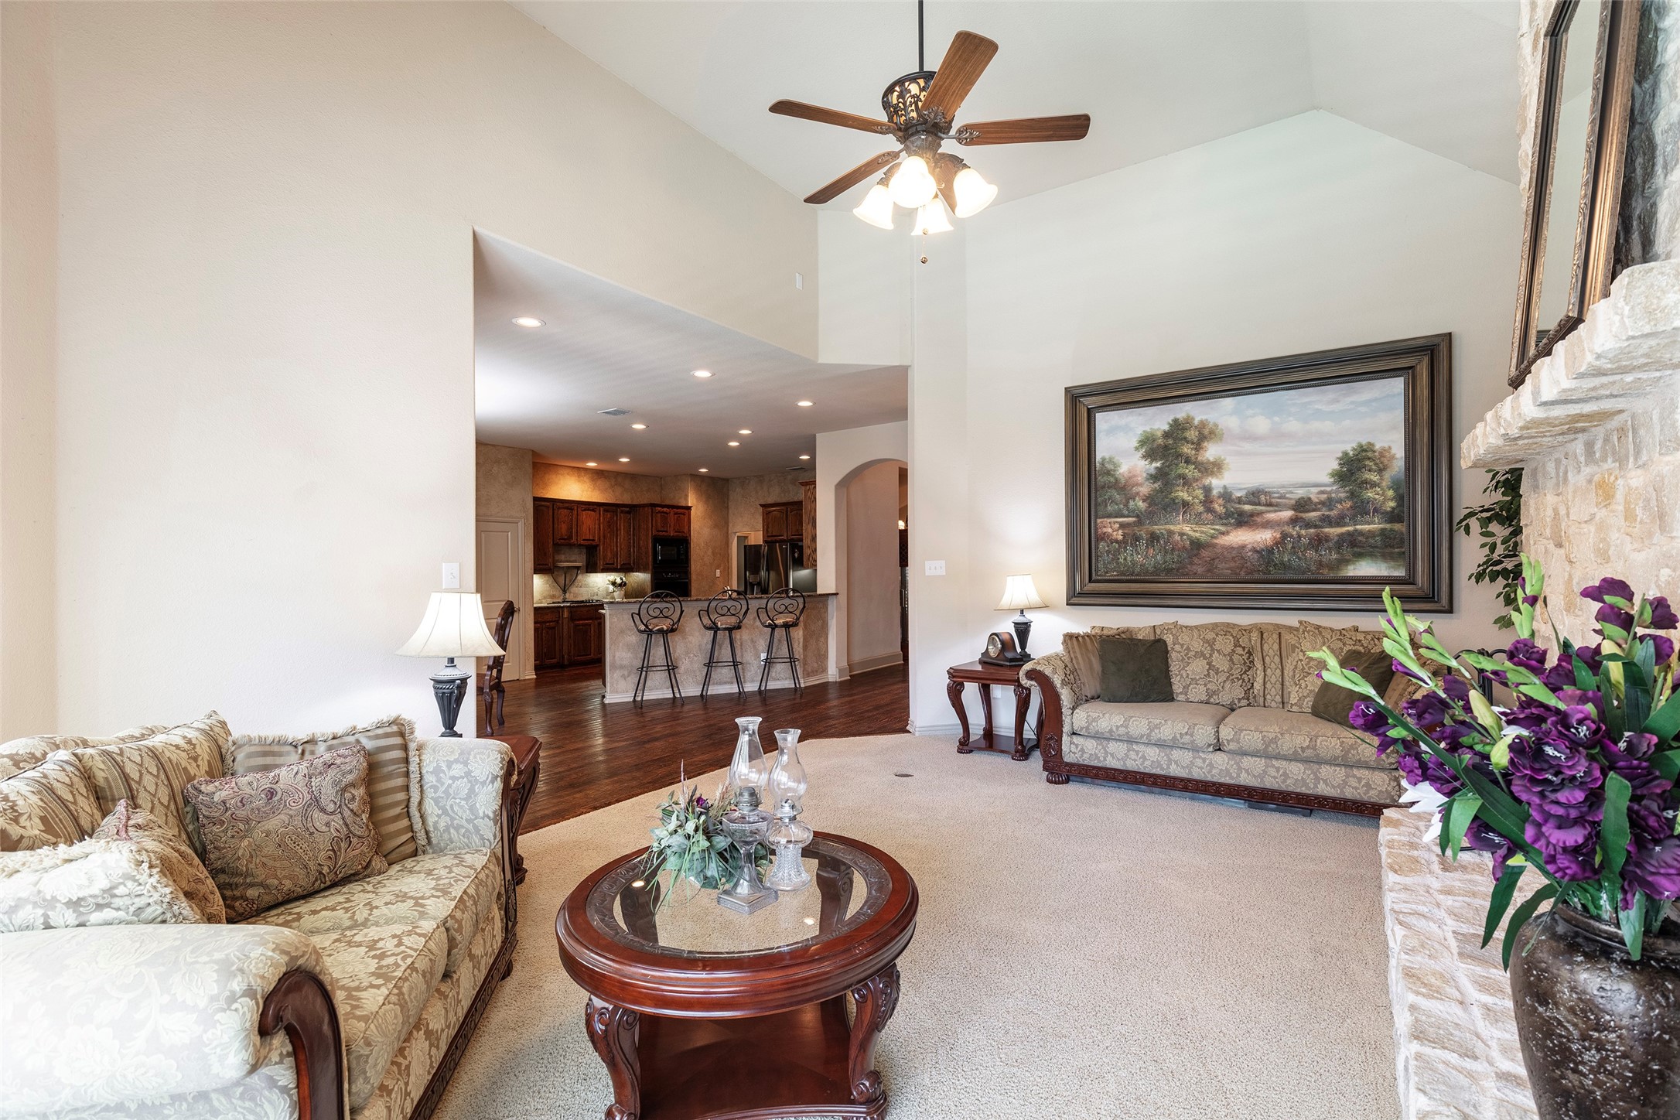
Living room with a stone fireplace, vaulted ceiling, and two patterned sofas.
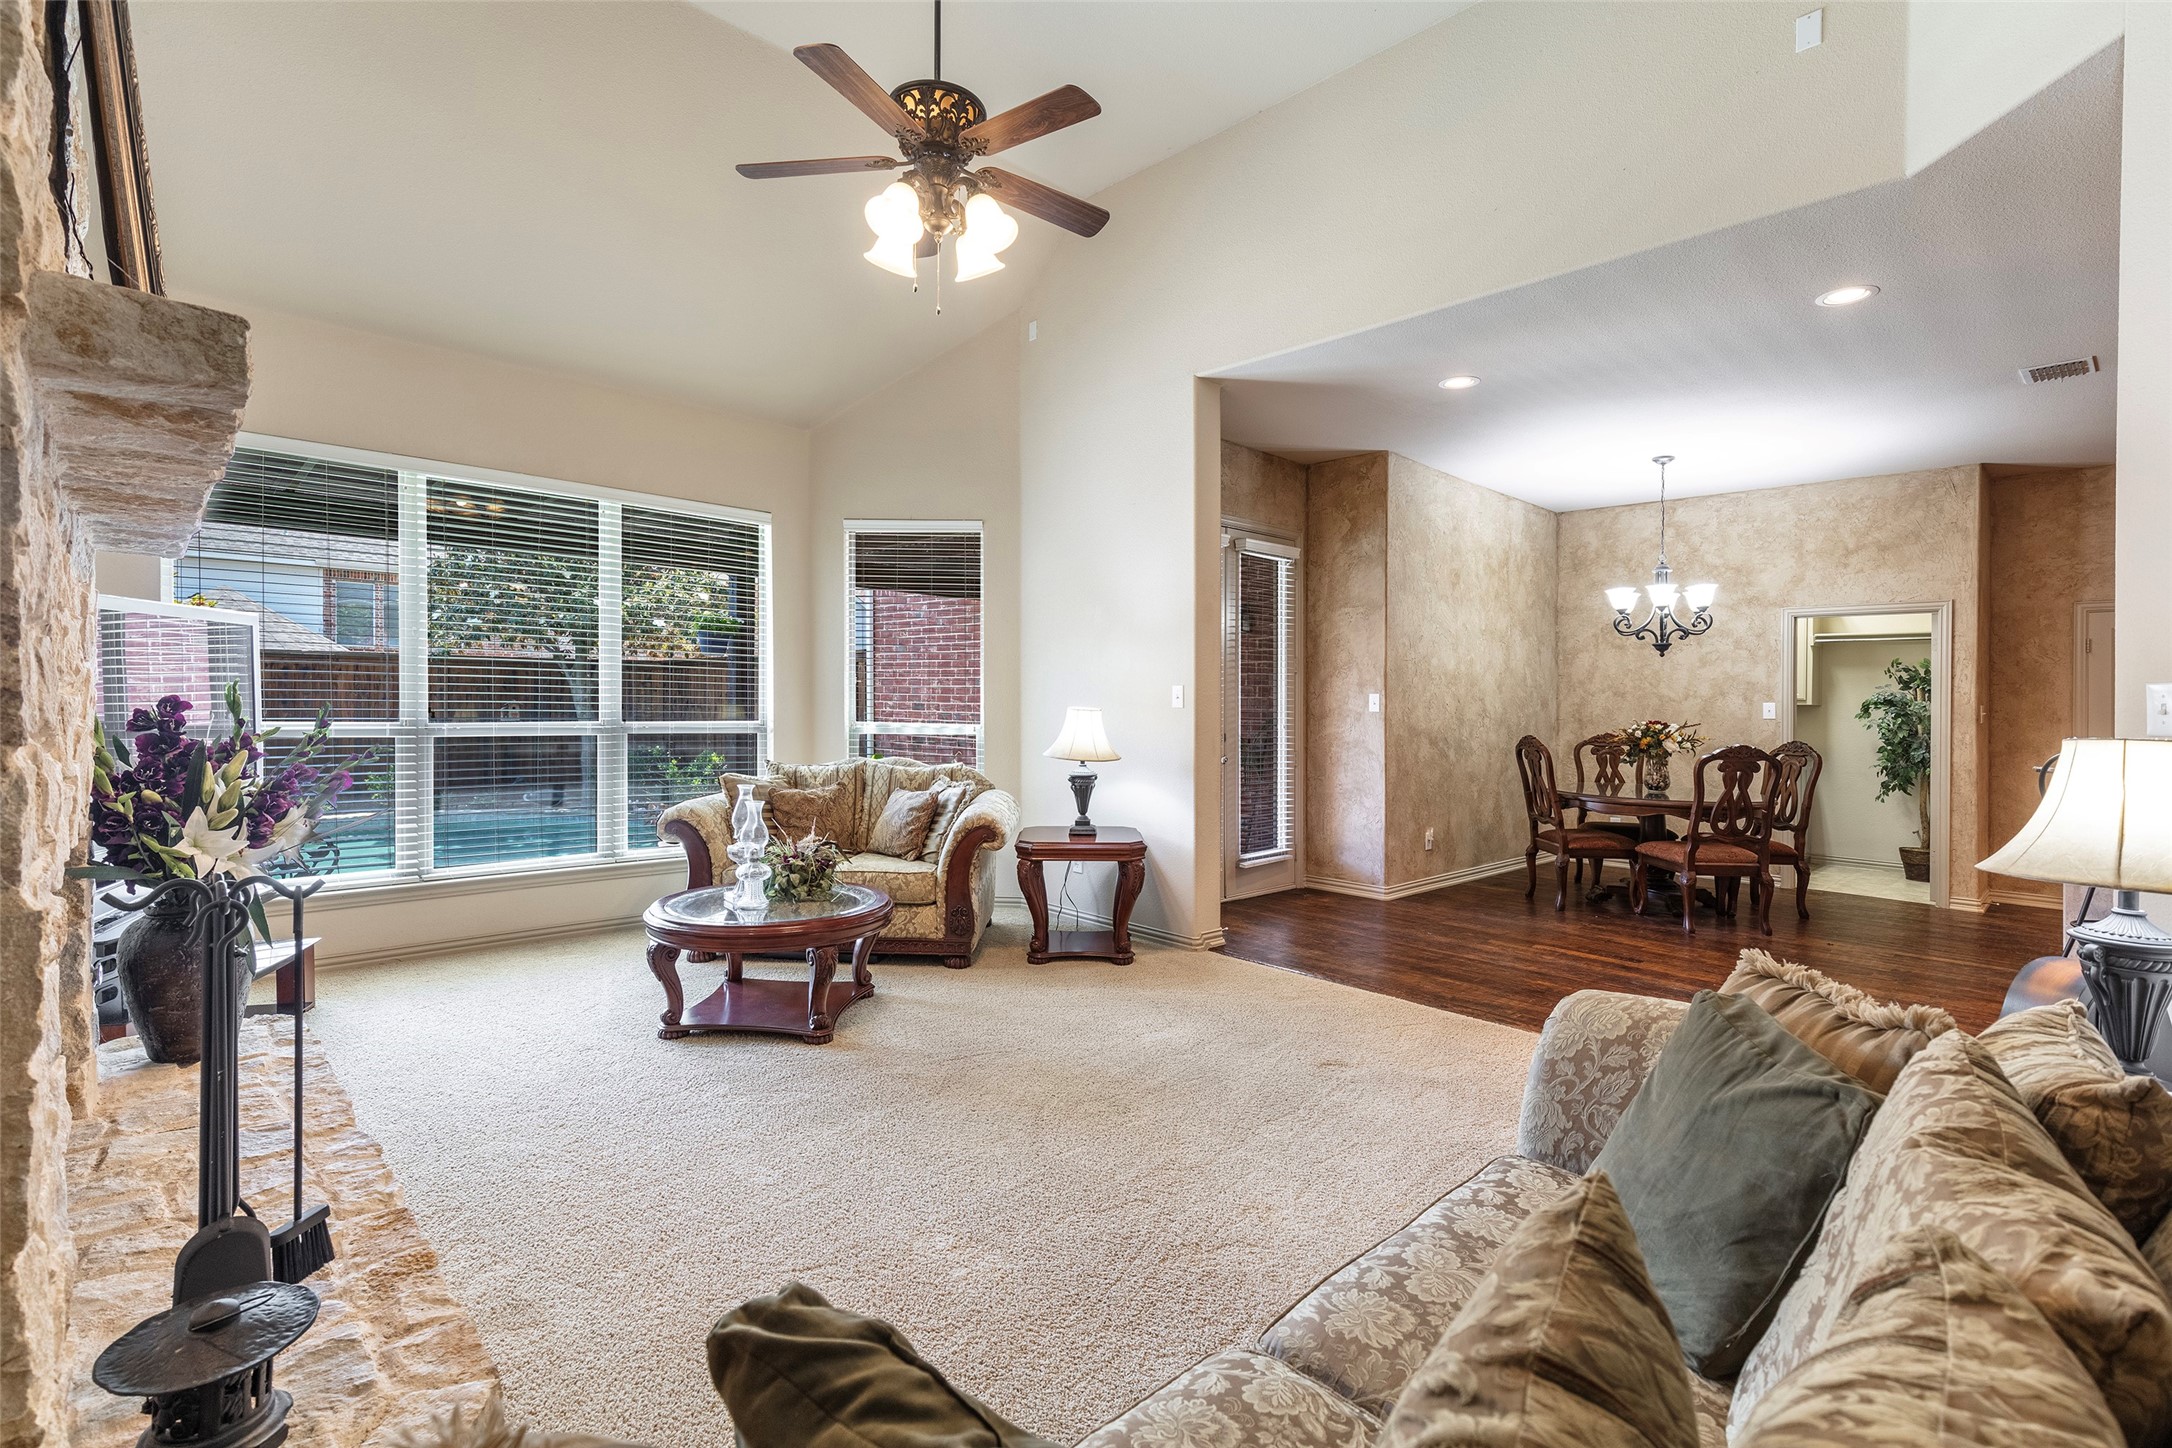
Living room with a stone fireplace, large windows, and an adjoining dining area.
Living room with a stone fireplace, patterned sofas, and an open kitchen with a breakfast bar.
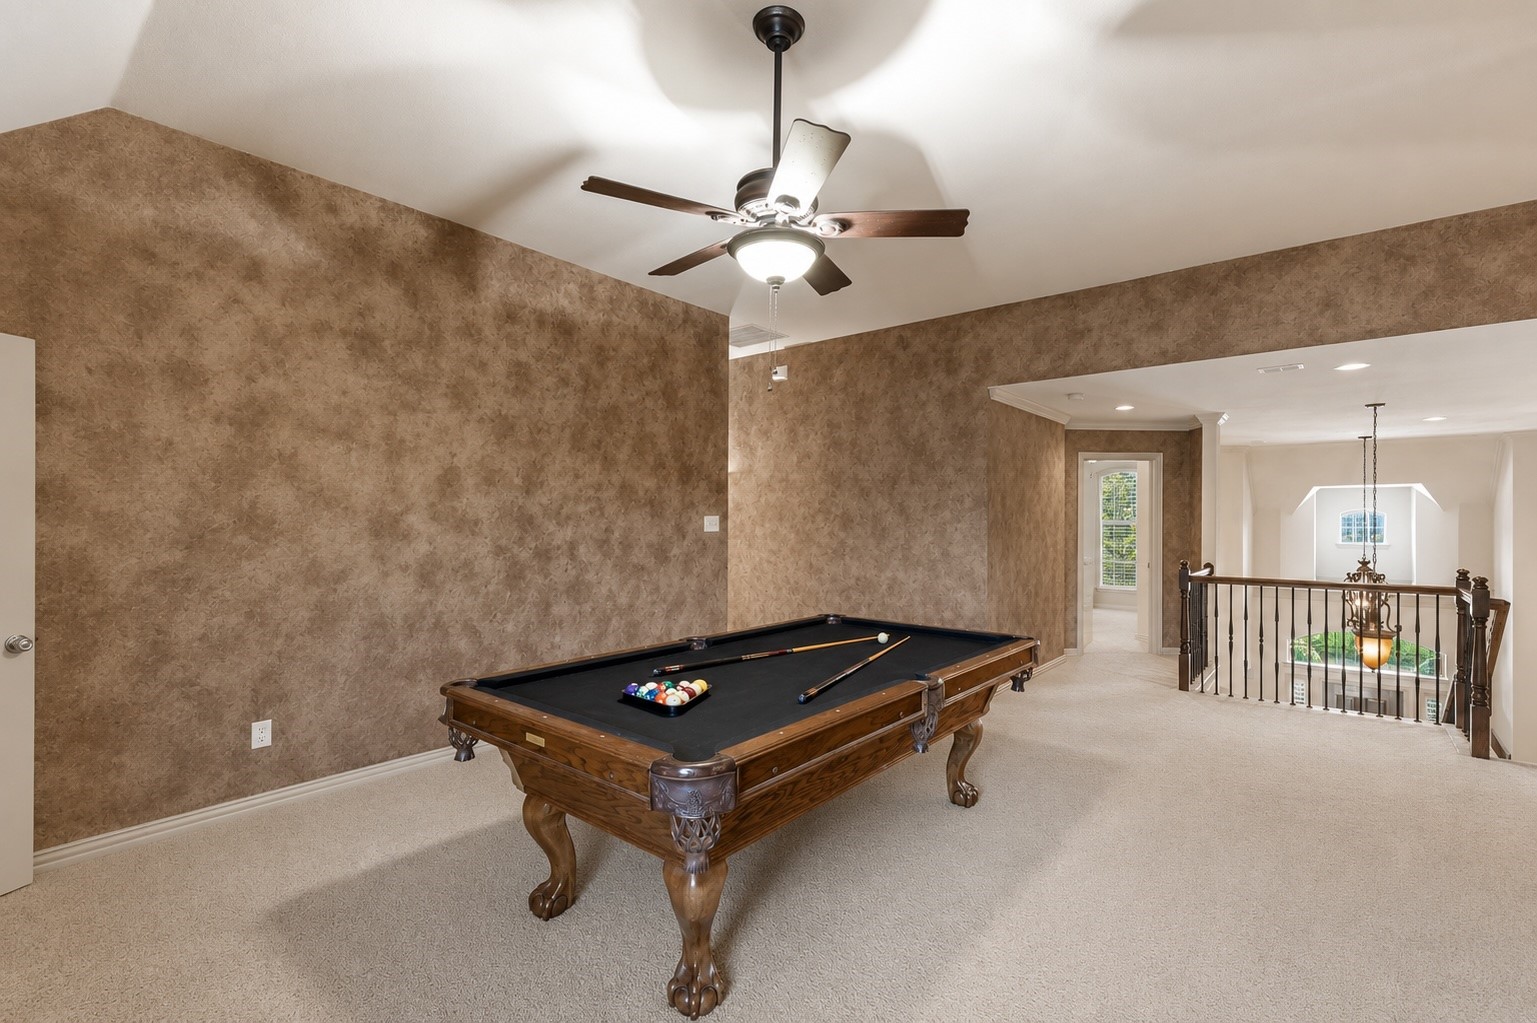
Upstairs game room with a carved wooden pool table and open railing overlooking the level below.
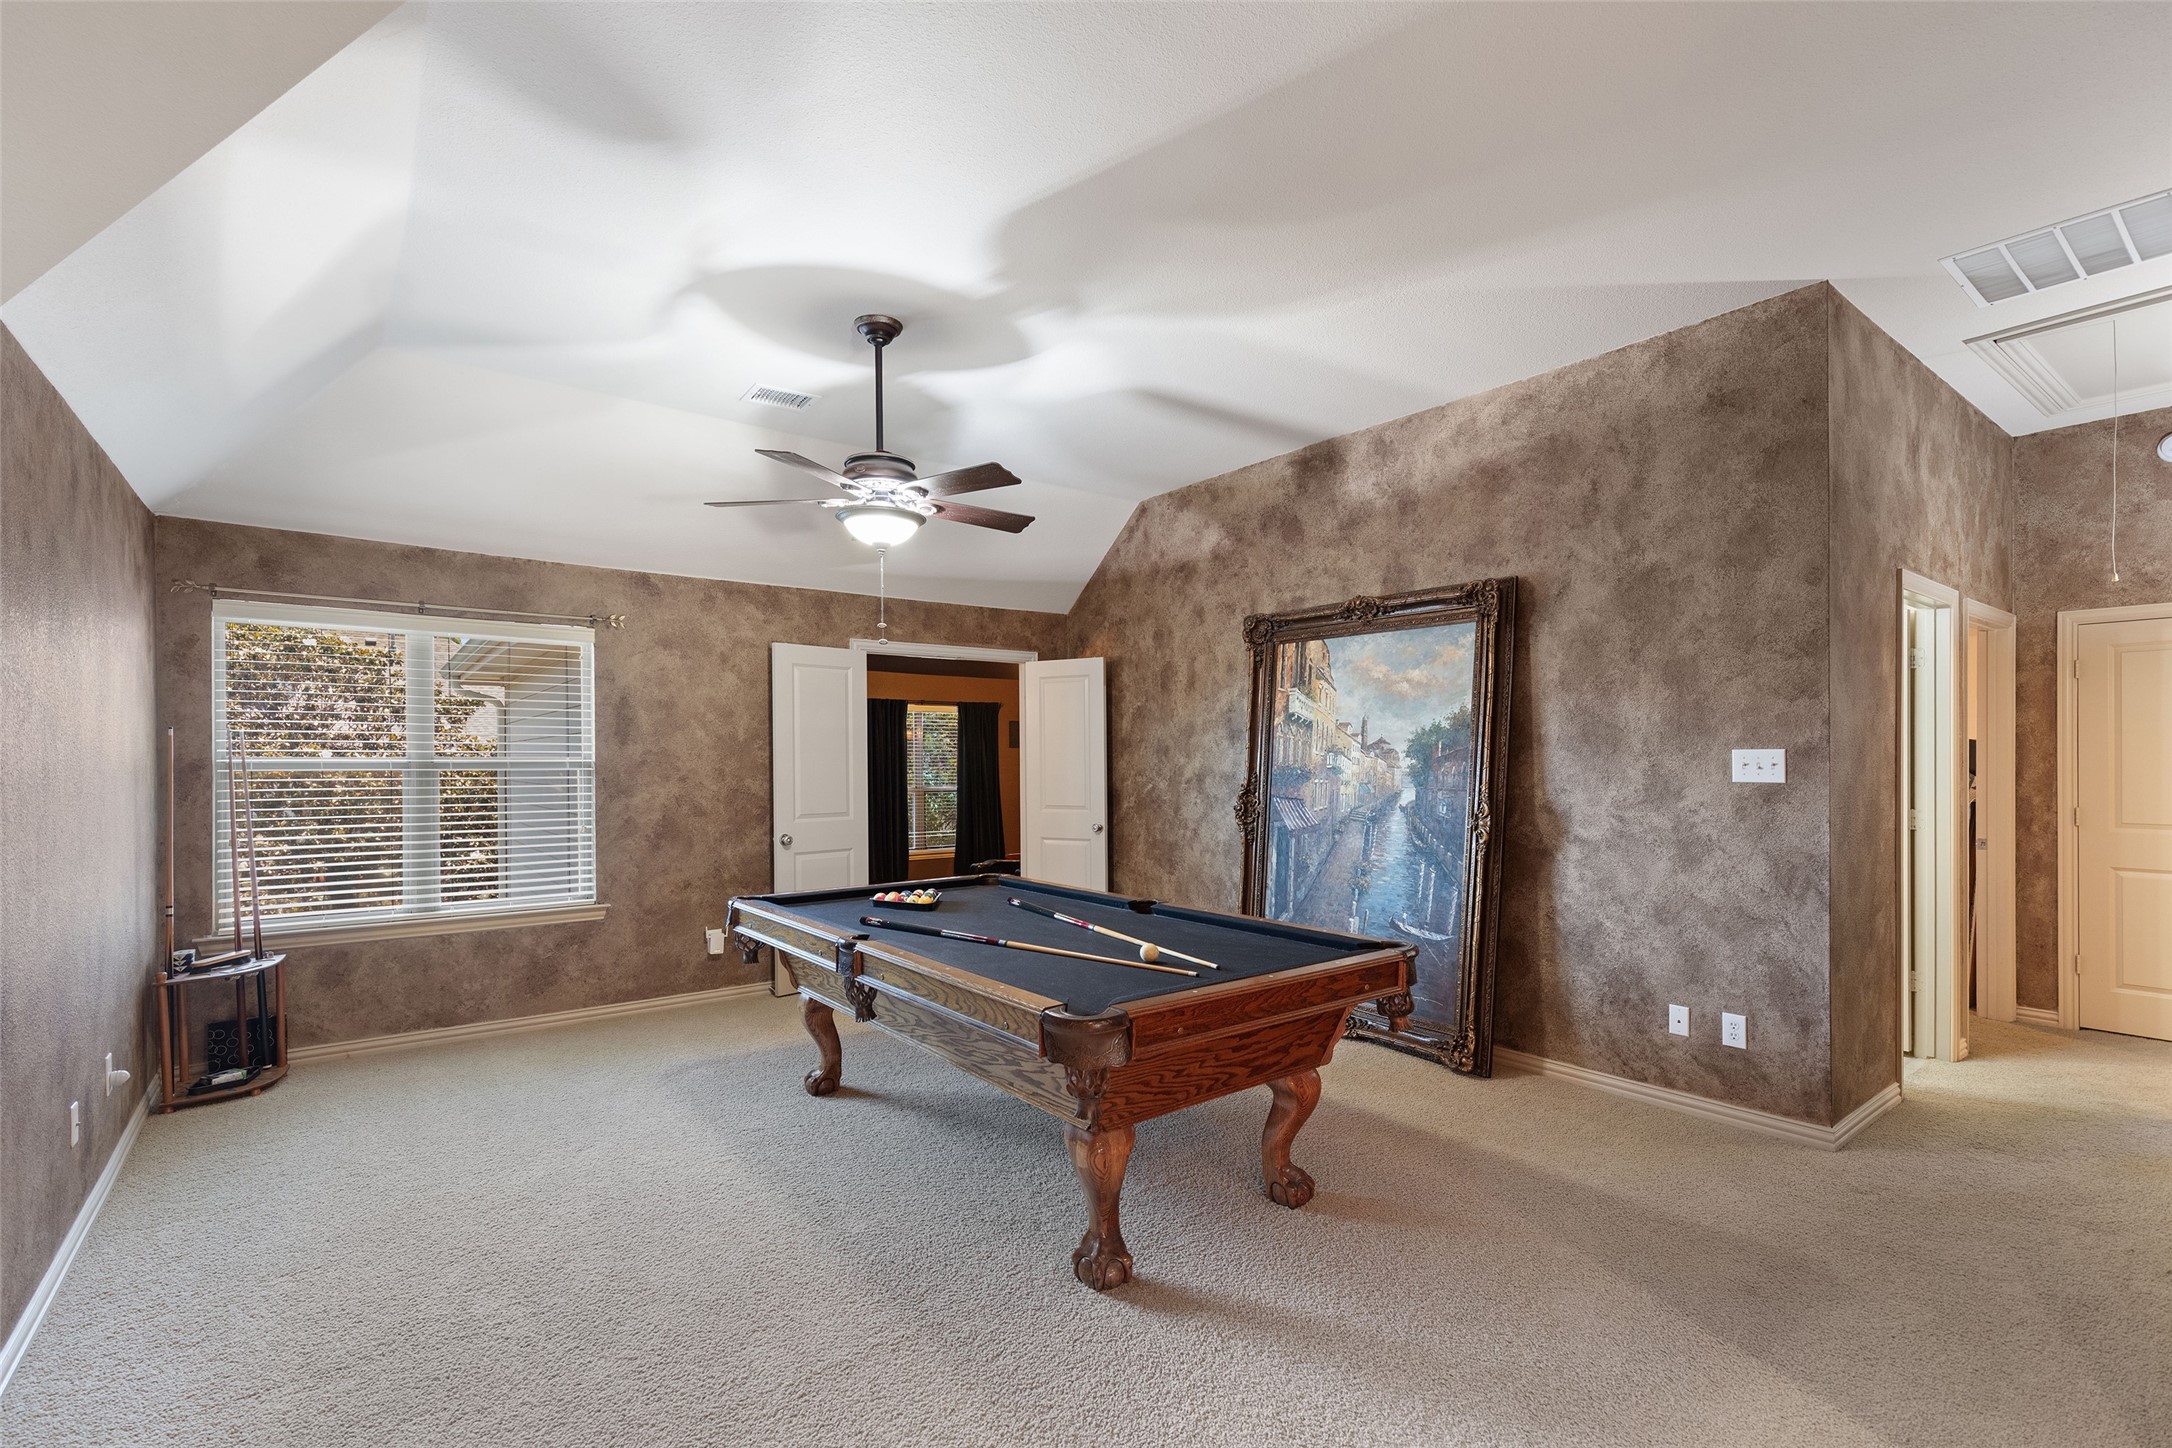
Game room with a wooden pool table, textured brown walls, and a high ceiling with a fan.
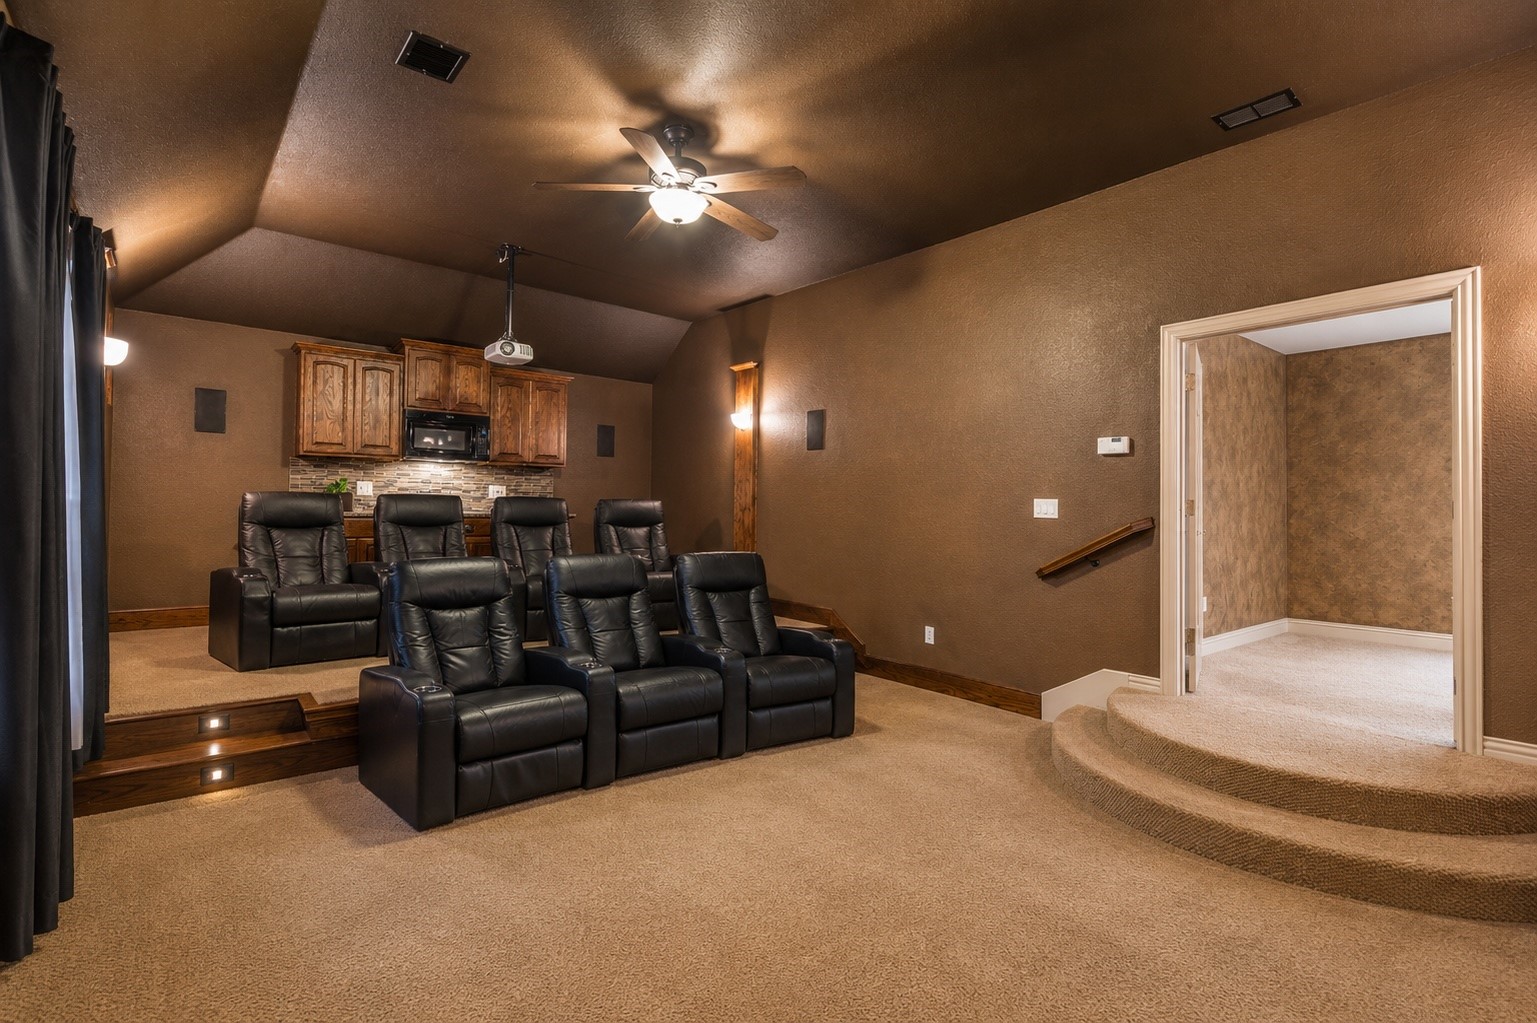
Home theater with tiered black leather recliners and a ceiling-mounted projector.
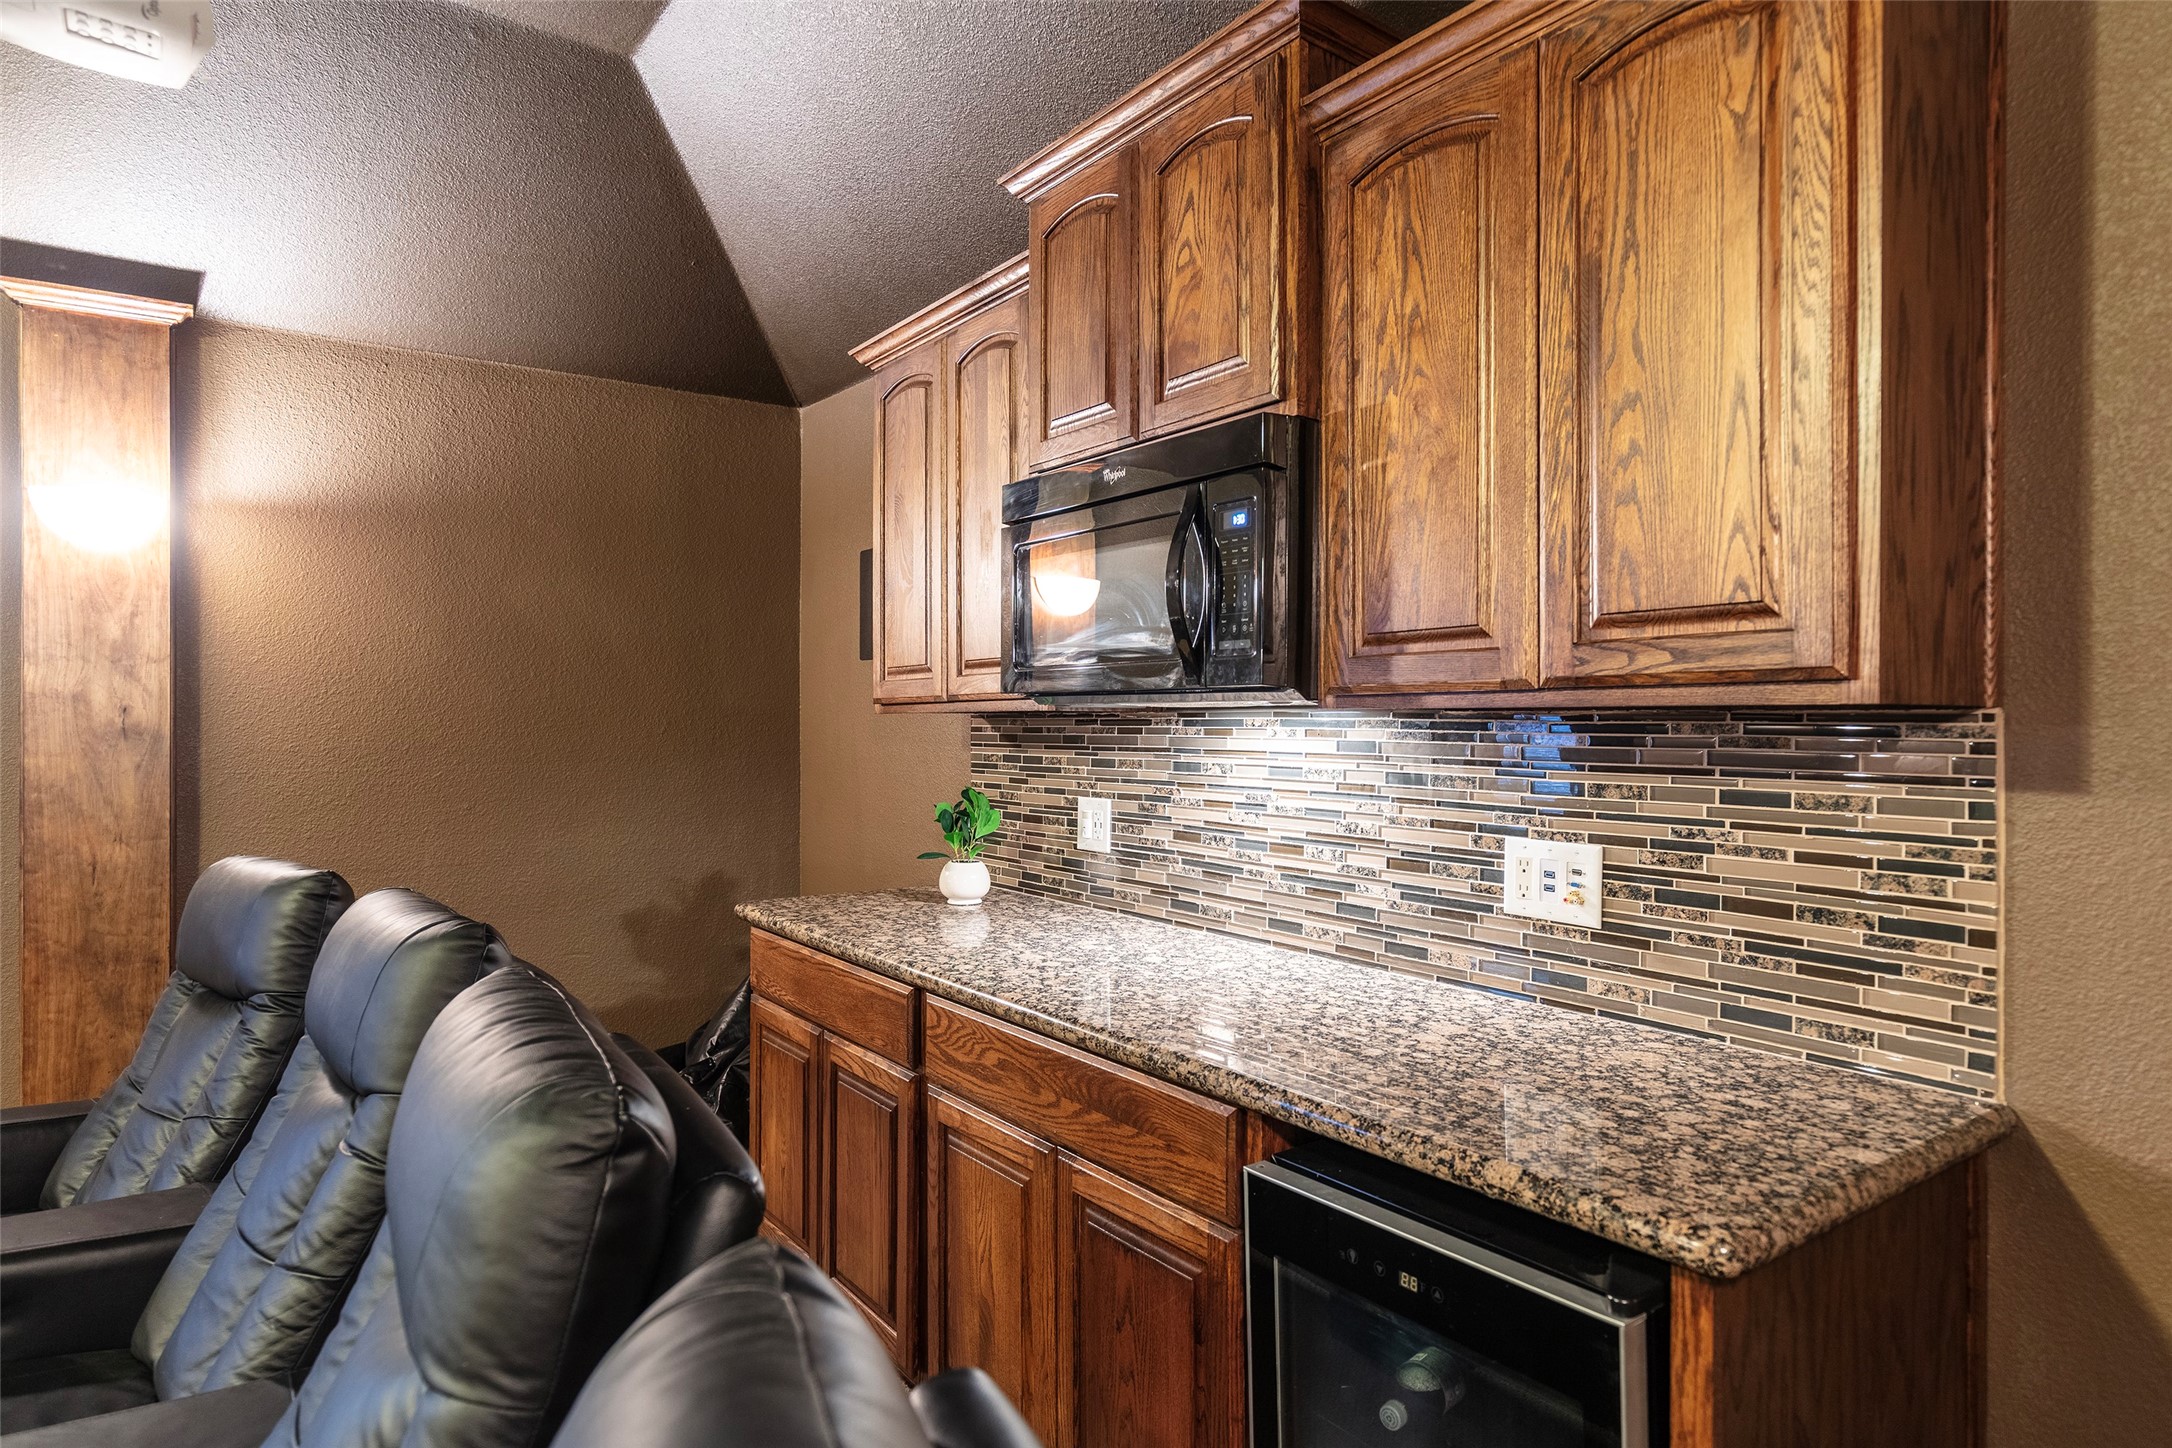
Media room wet bar with wood cabinetry, granite counter, mosaic backsplash, and black leather recliners.
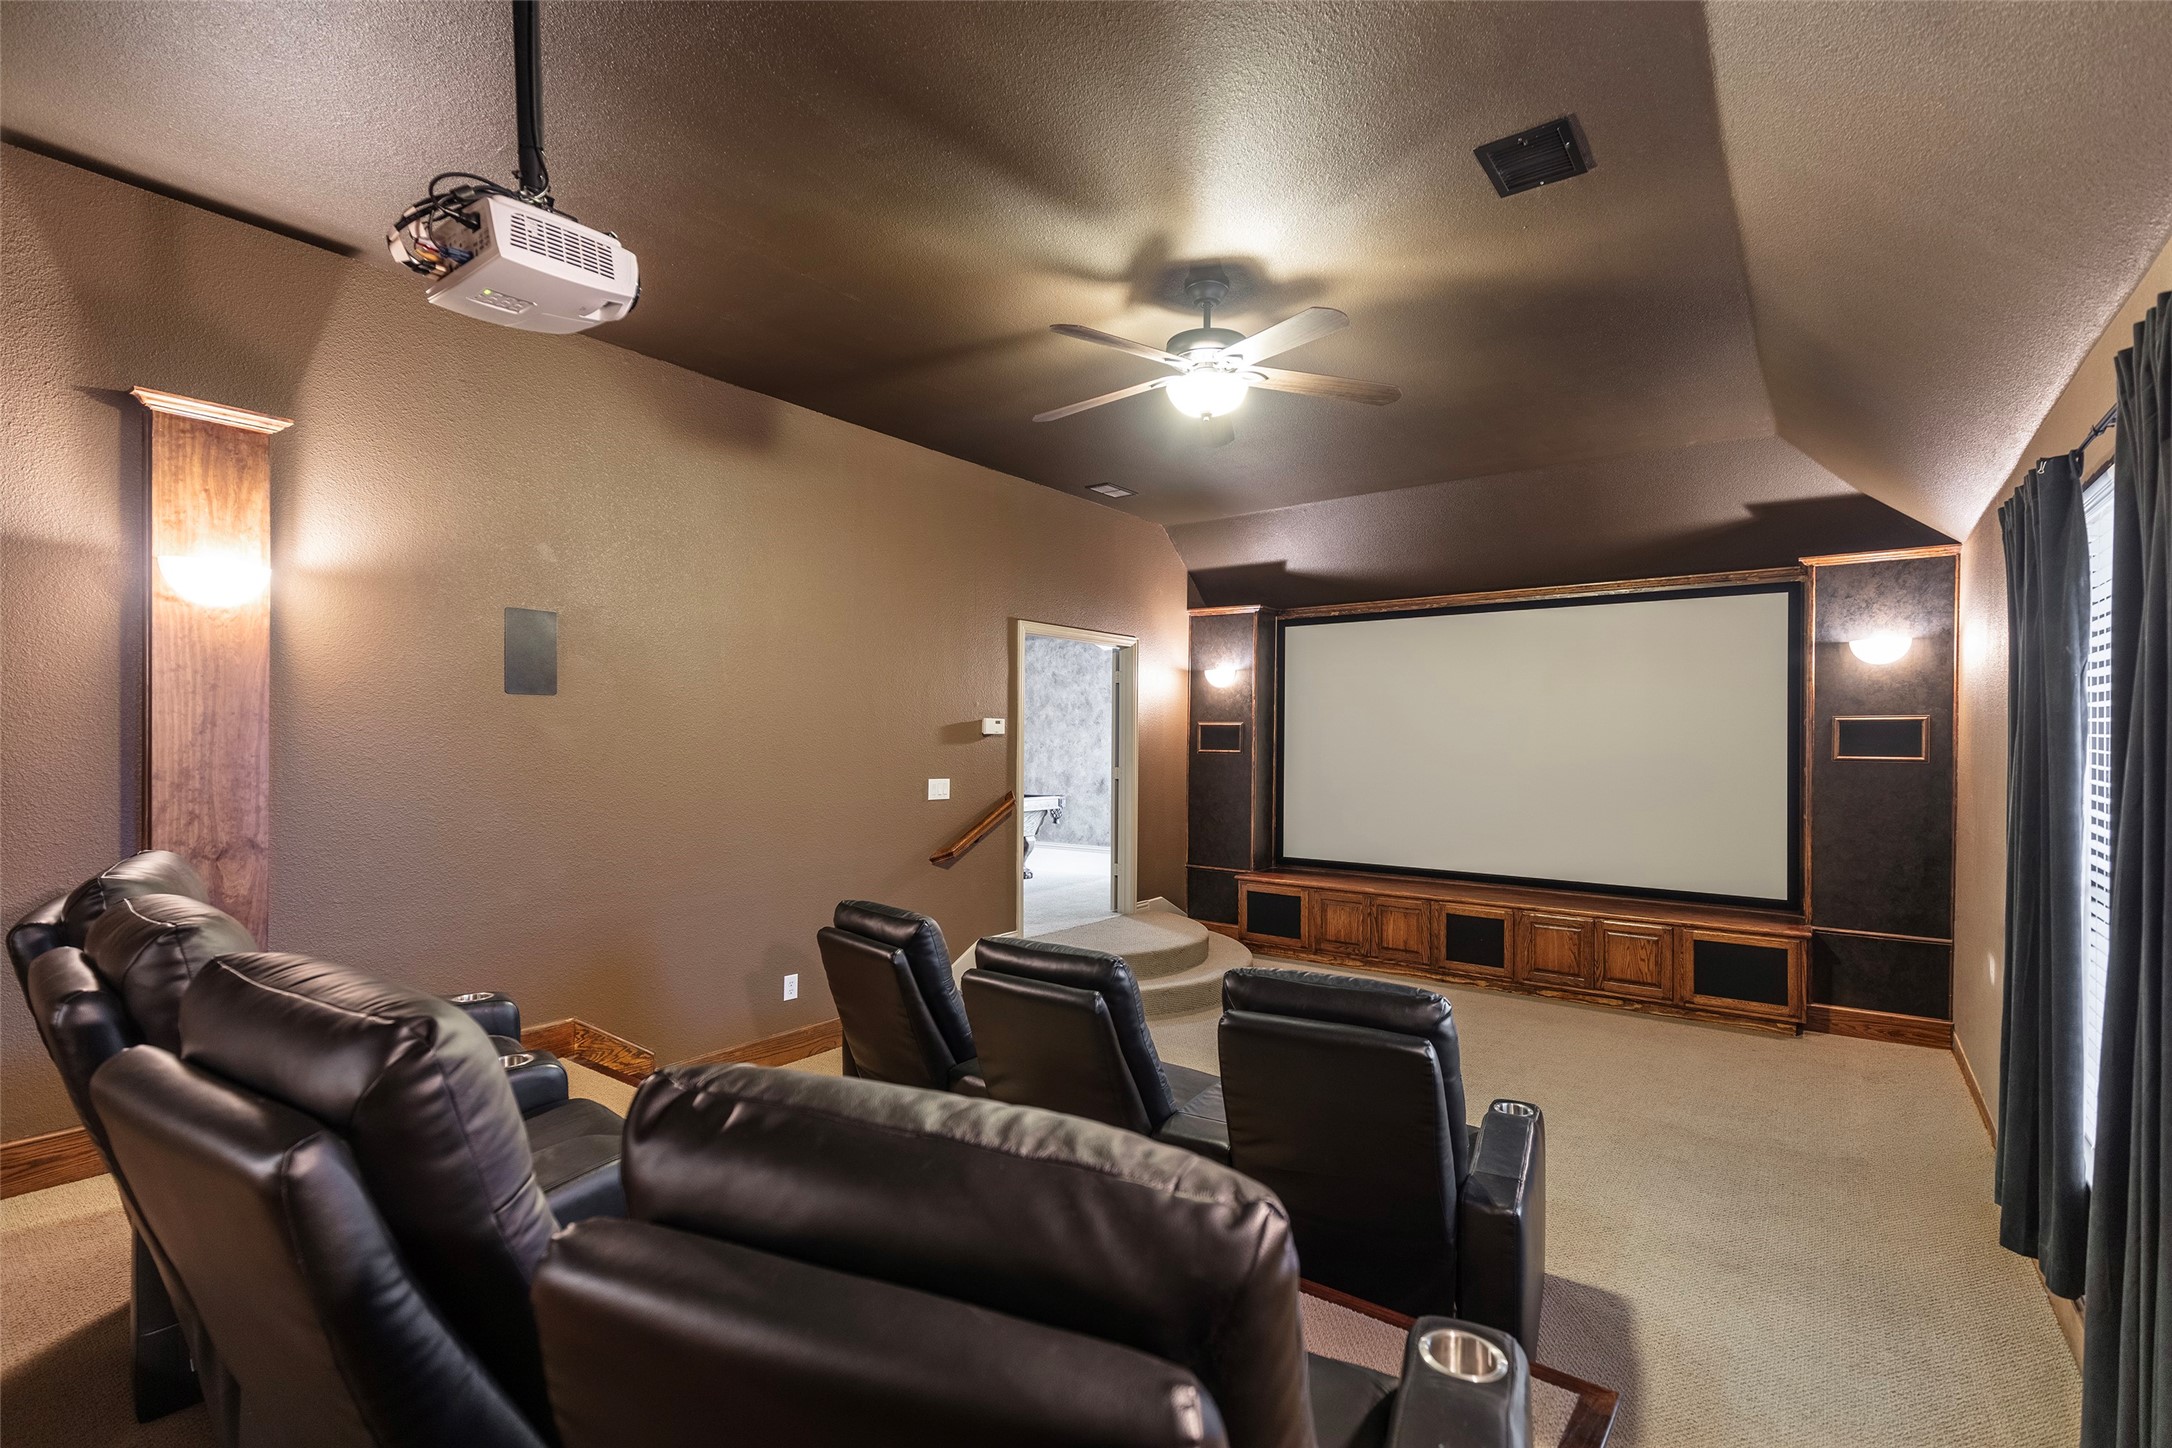
Home theater with black leather recliners, a large projection screen, and a ceiling-mounted projector.
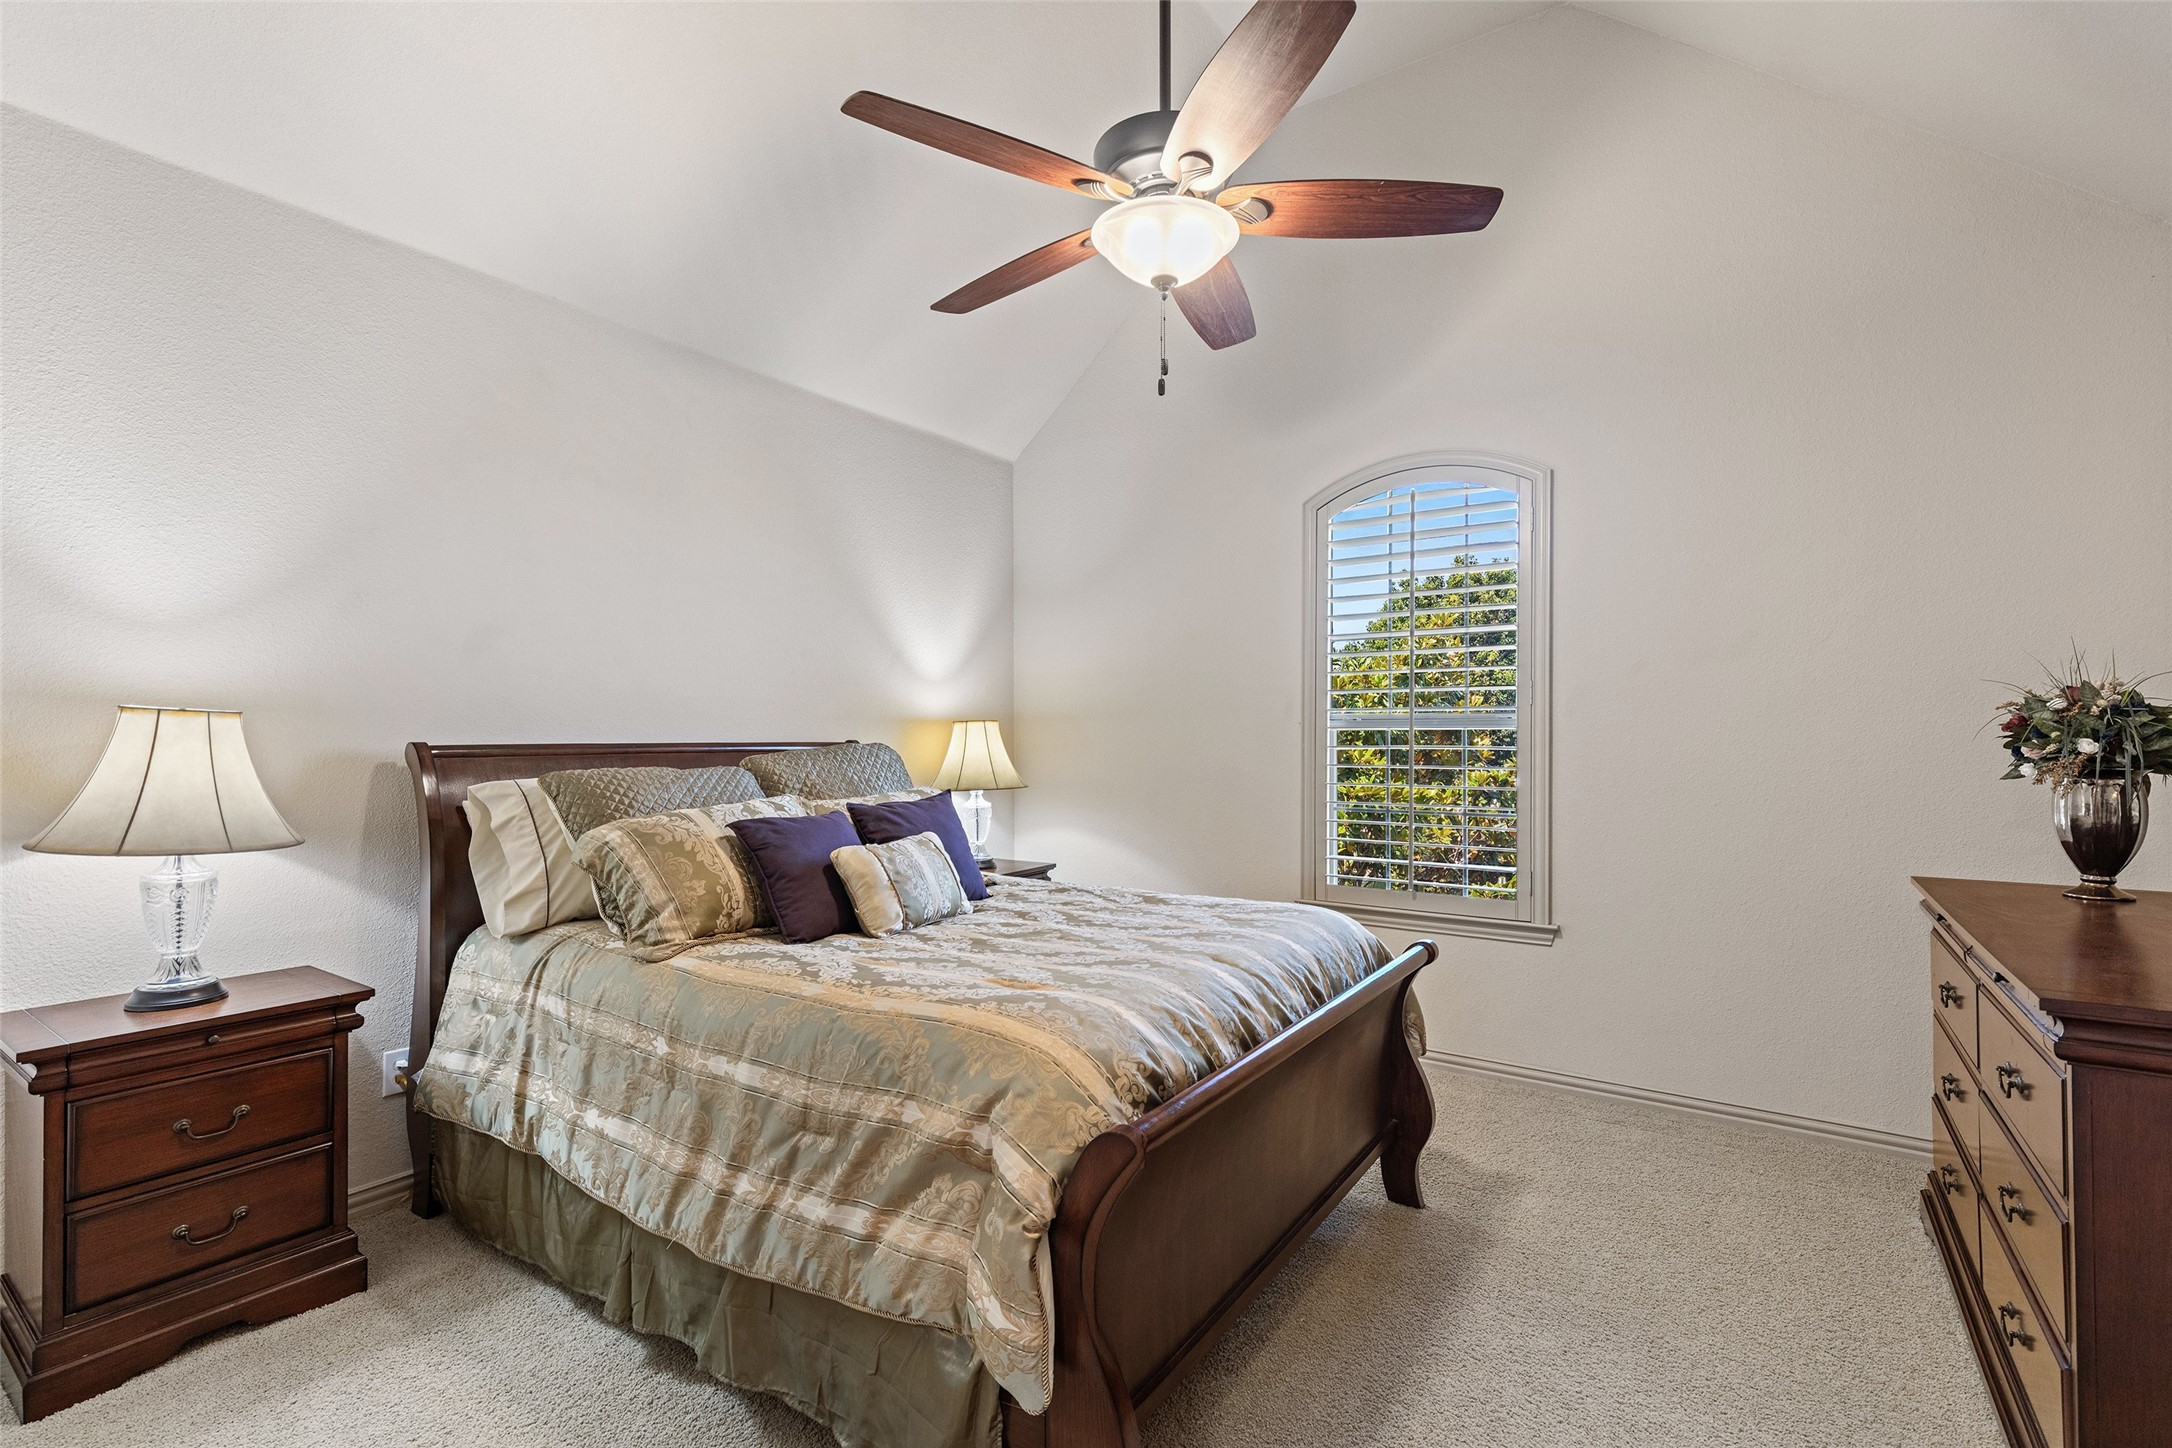
Furnished bedroom with a dark wood bed, patterned bedding, and arched shuttered window.
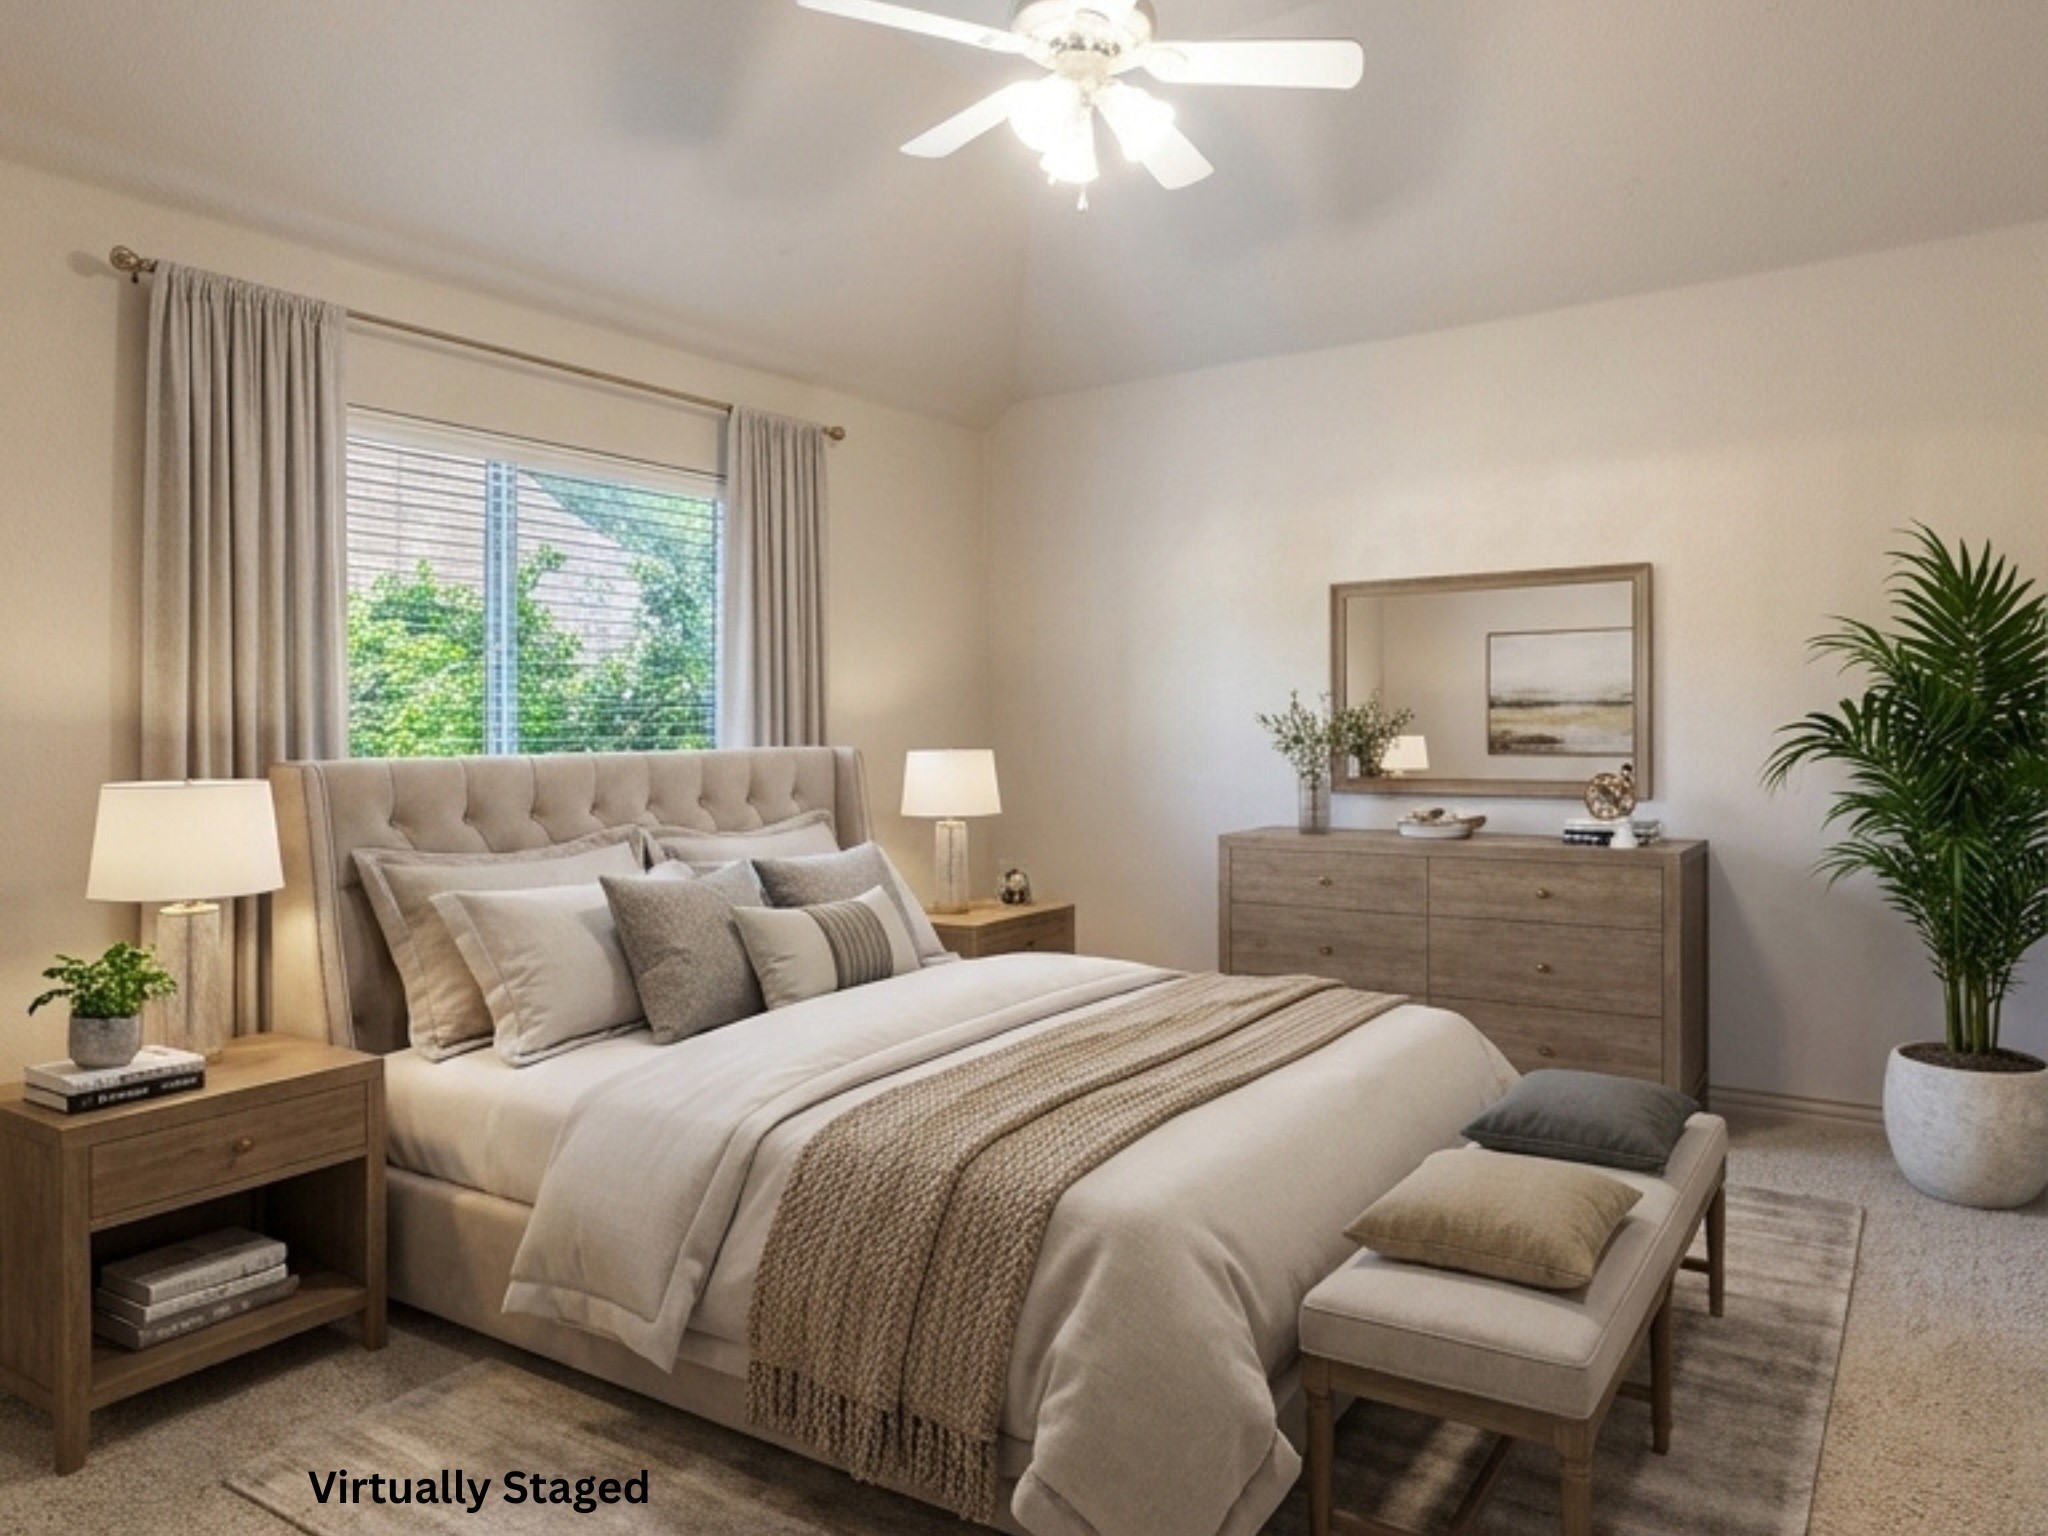
Virtually staged bedroom with a tufted bed, neutral bedding, wood furniture, and a cushioned bench.
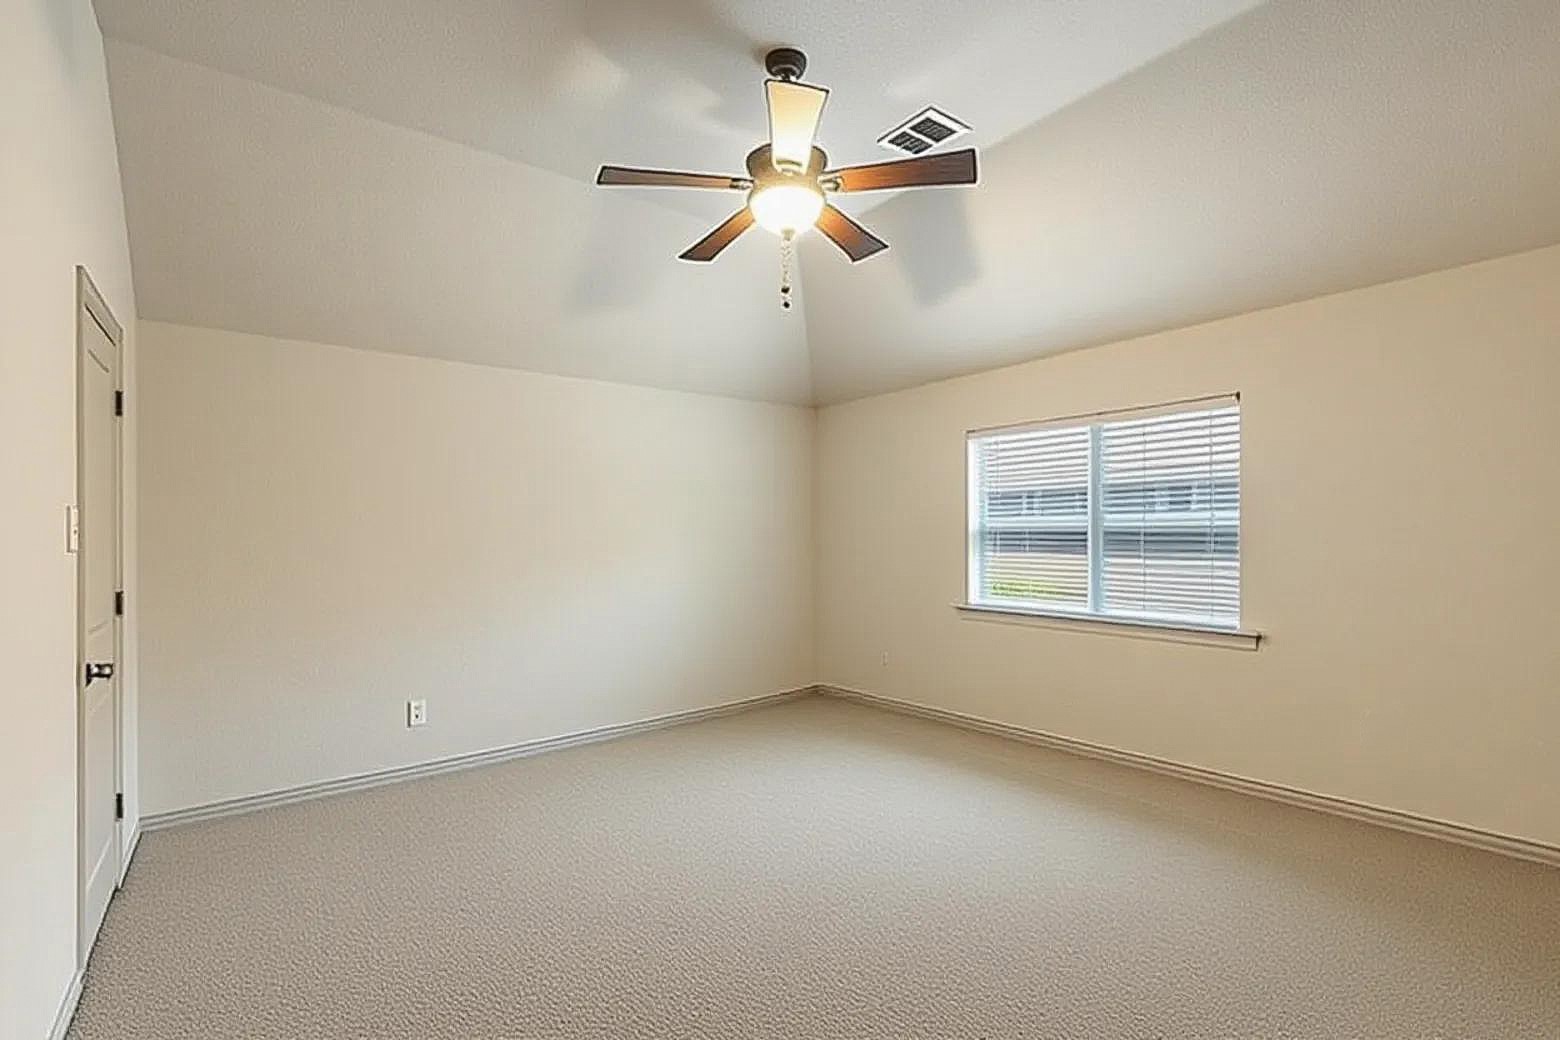
Empty carpeted room with a ceiling fan and a window with blinds.
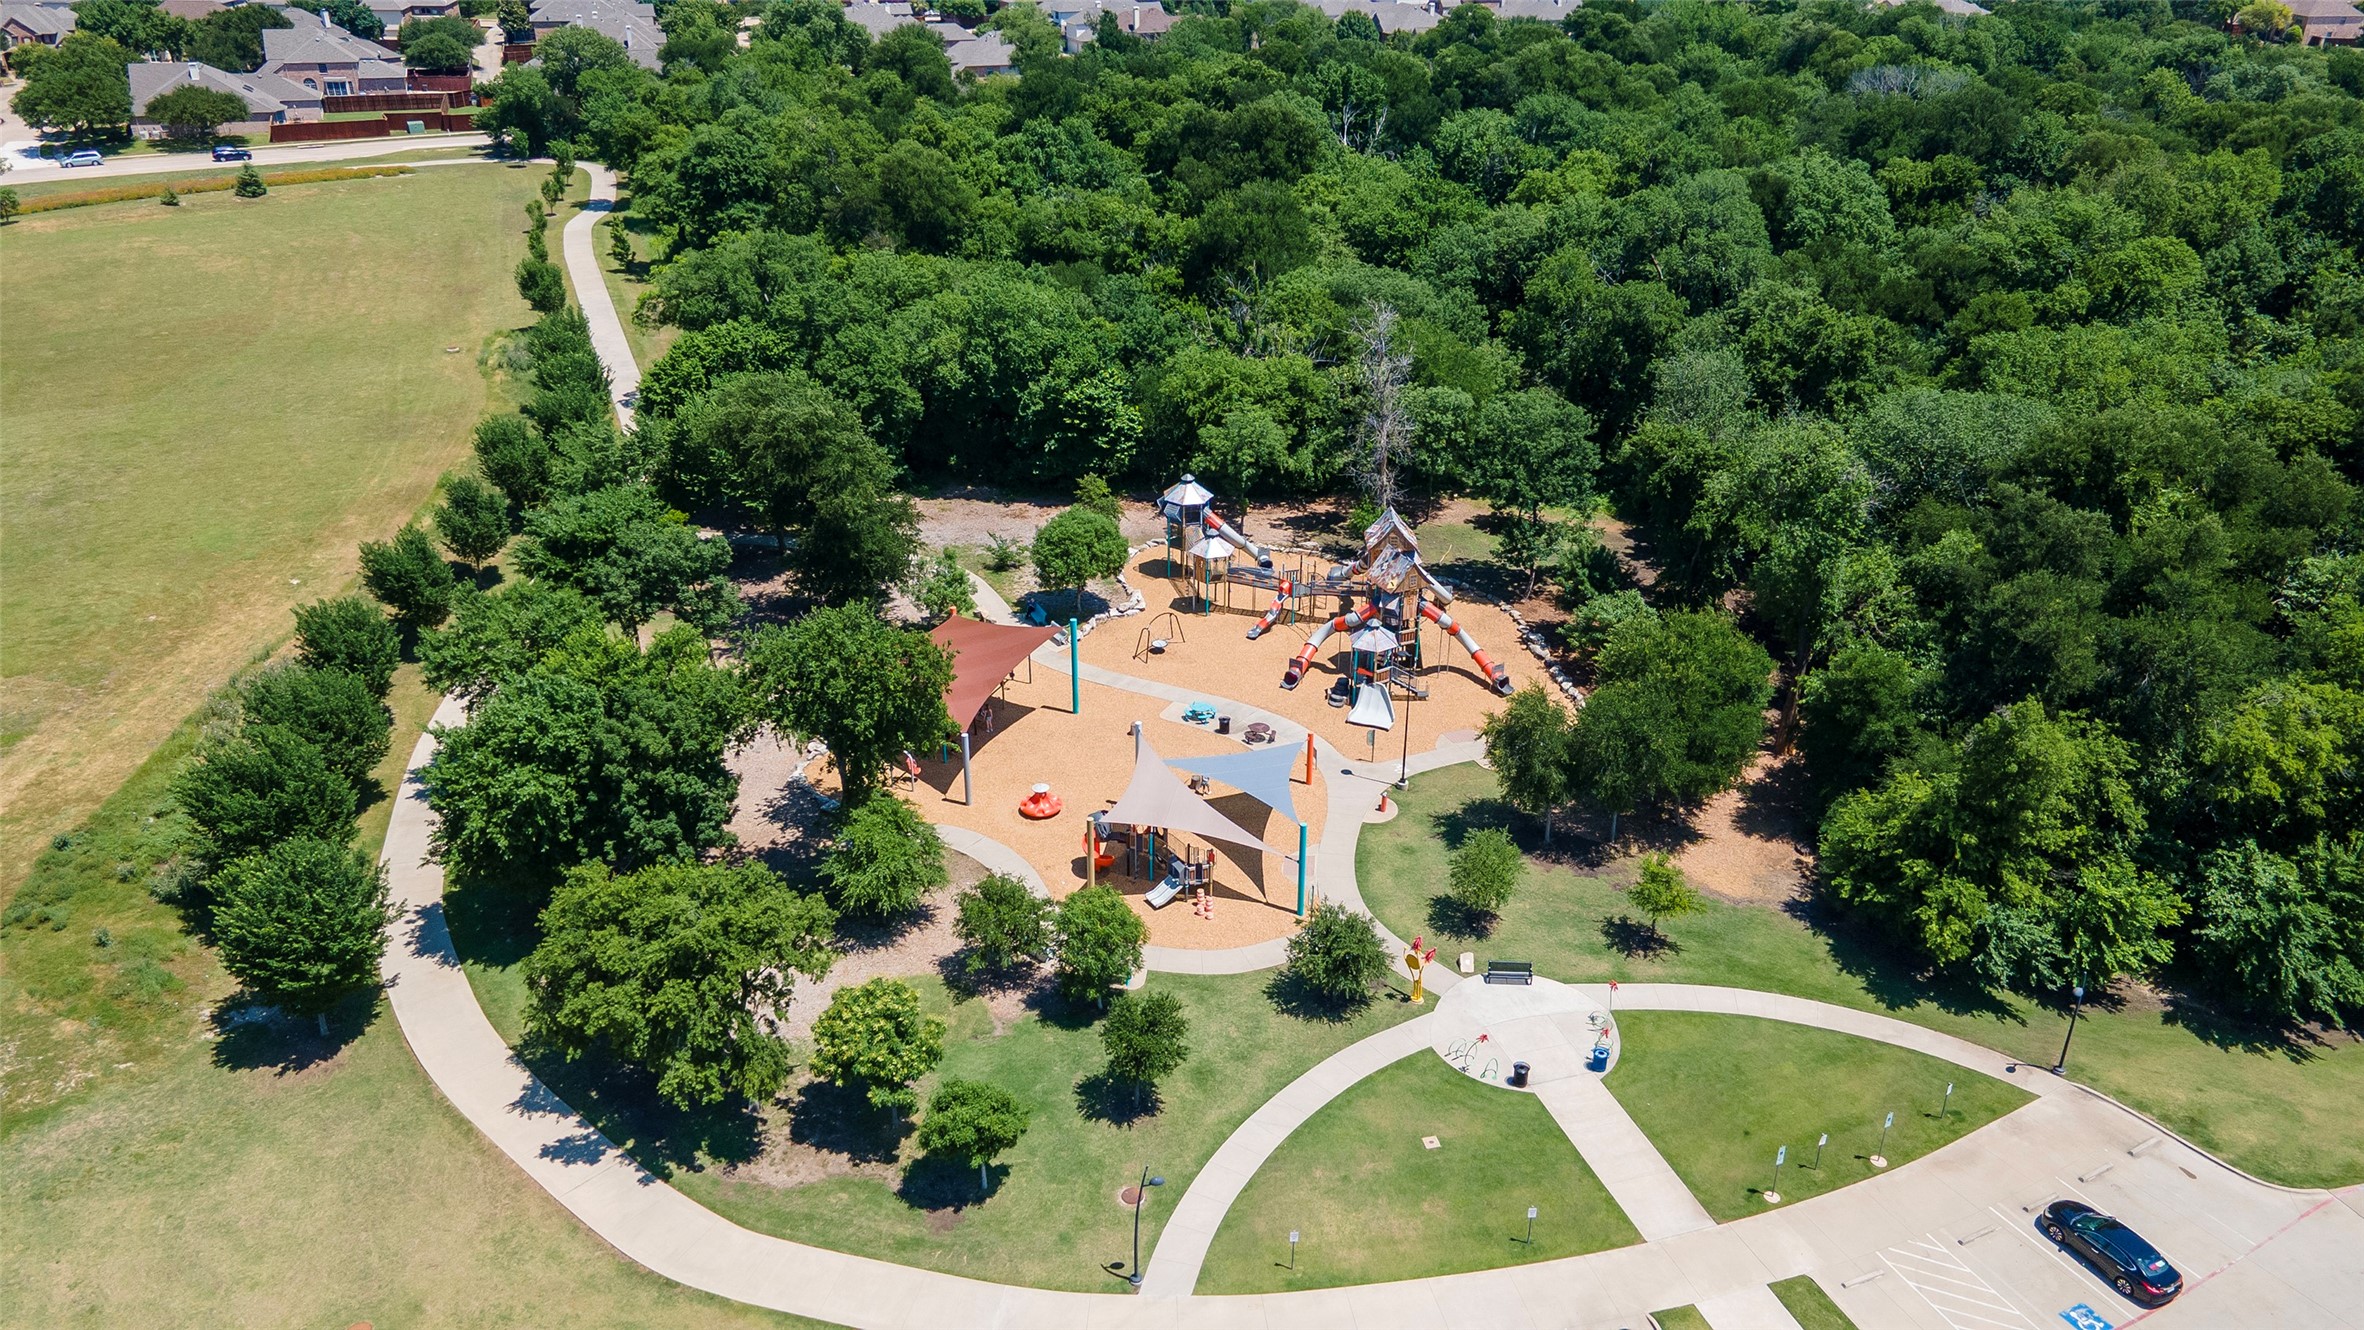
Neighborhood park with a large playground, shade canopies, winding paths, and mature trees.
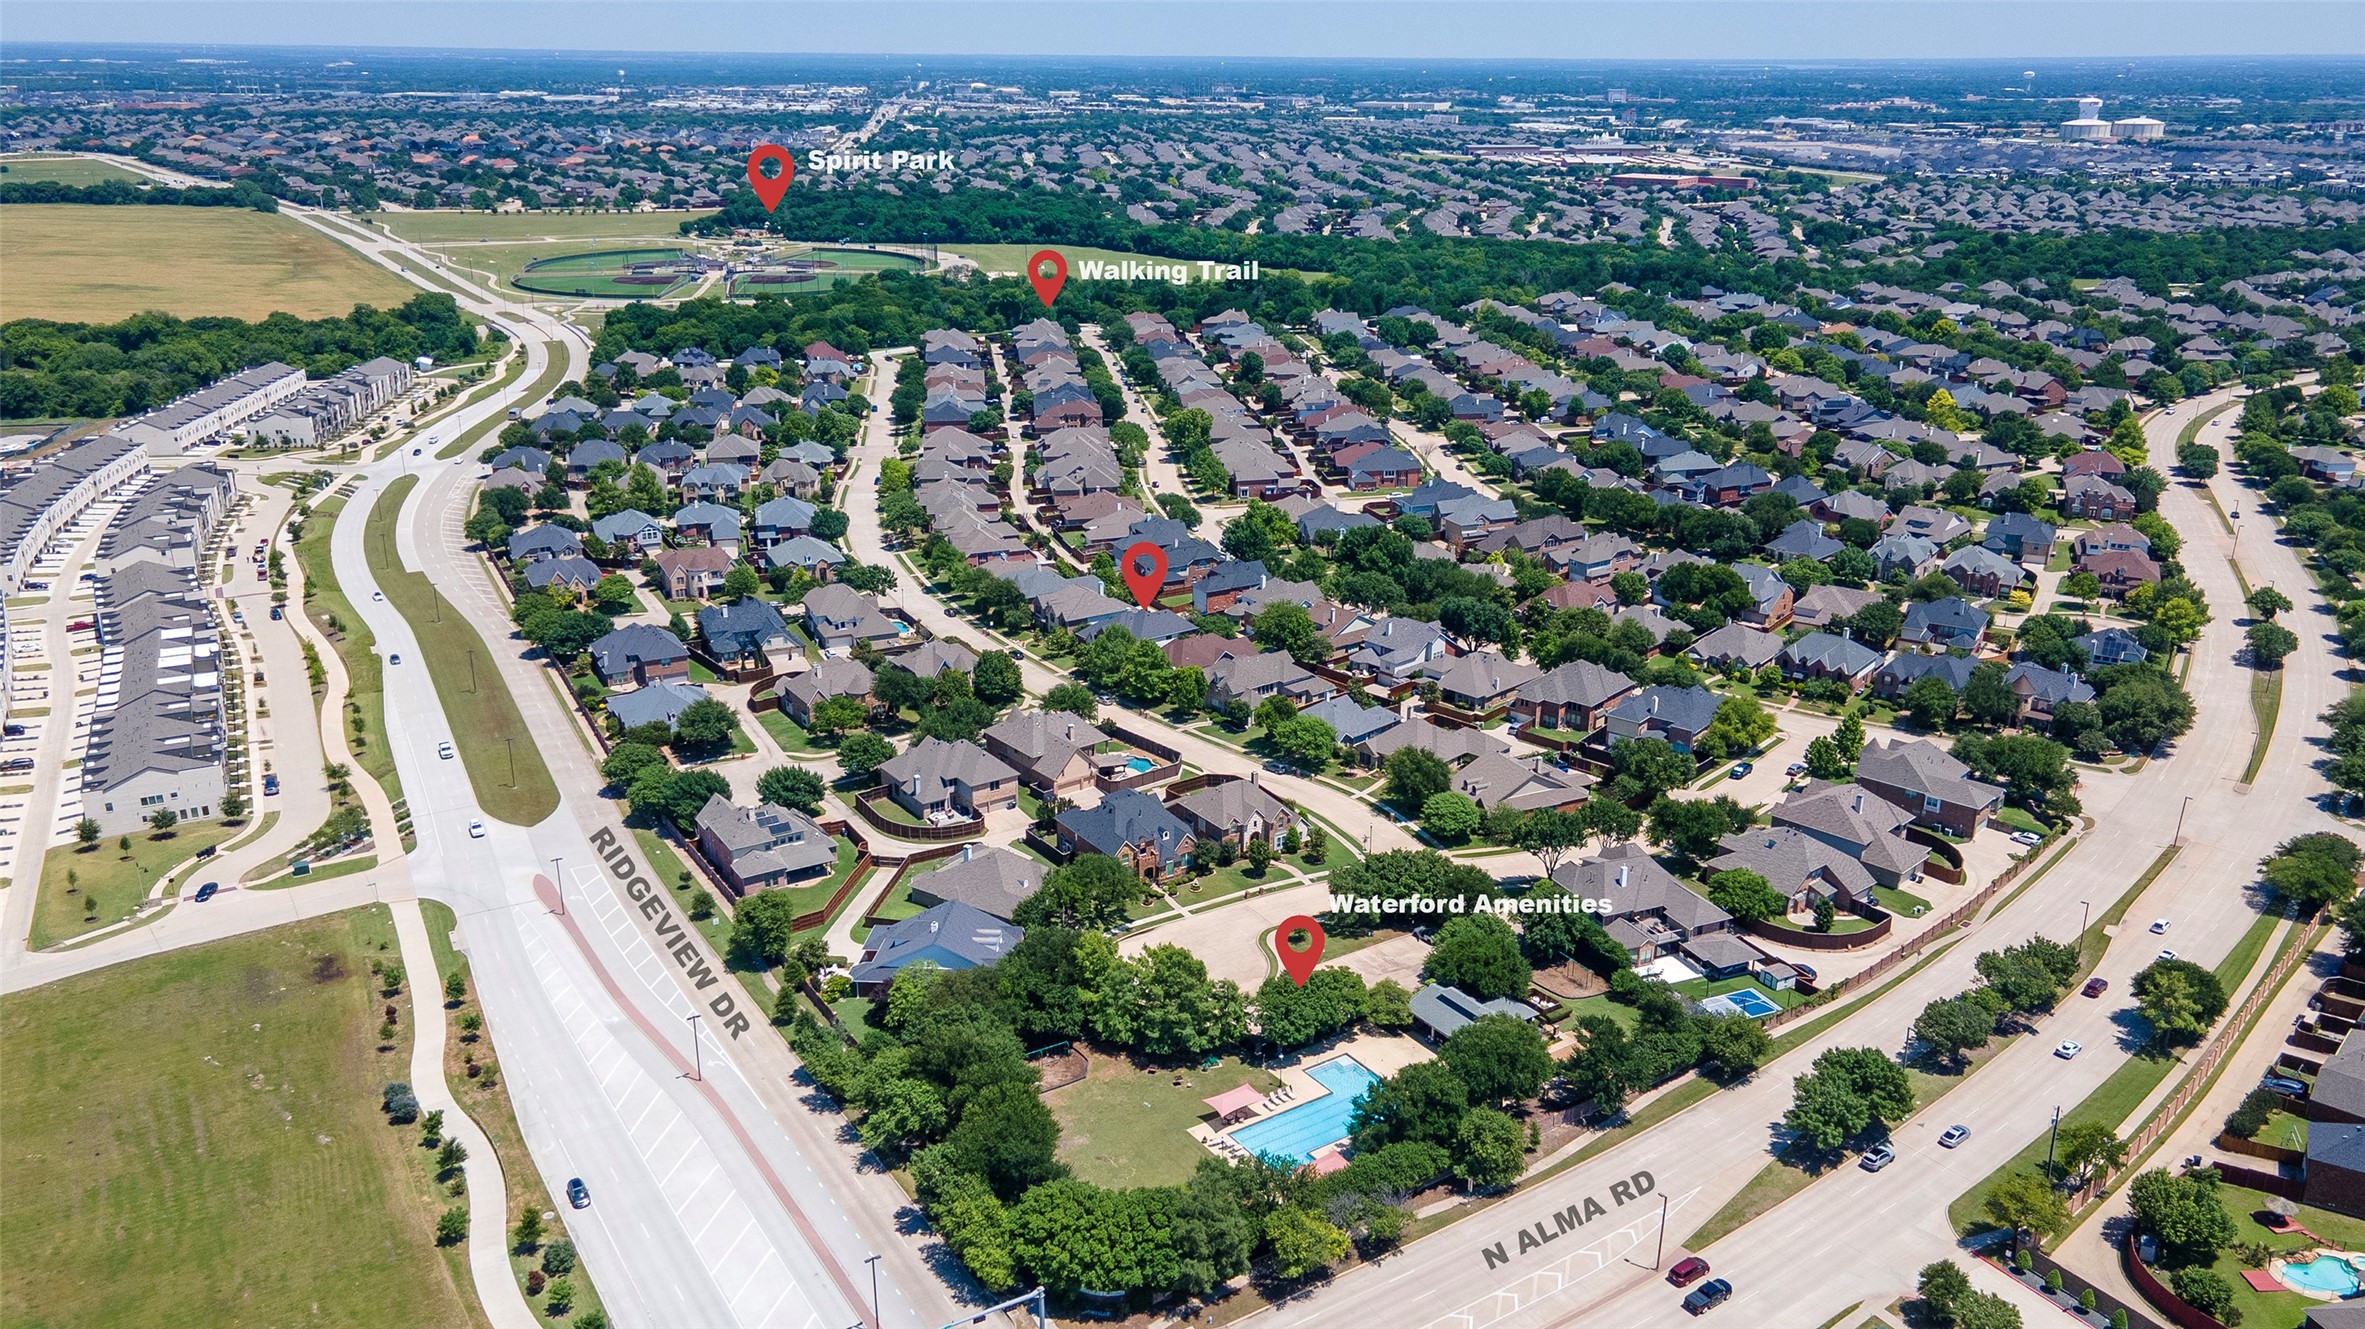
Aerial neighborhood view showing homes, a community pool, Spirit Park, and a nearby walking trail.
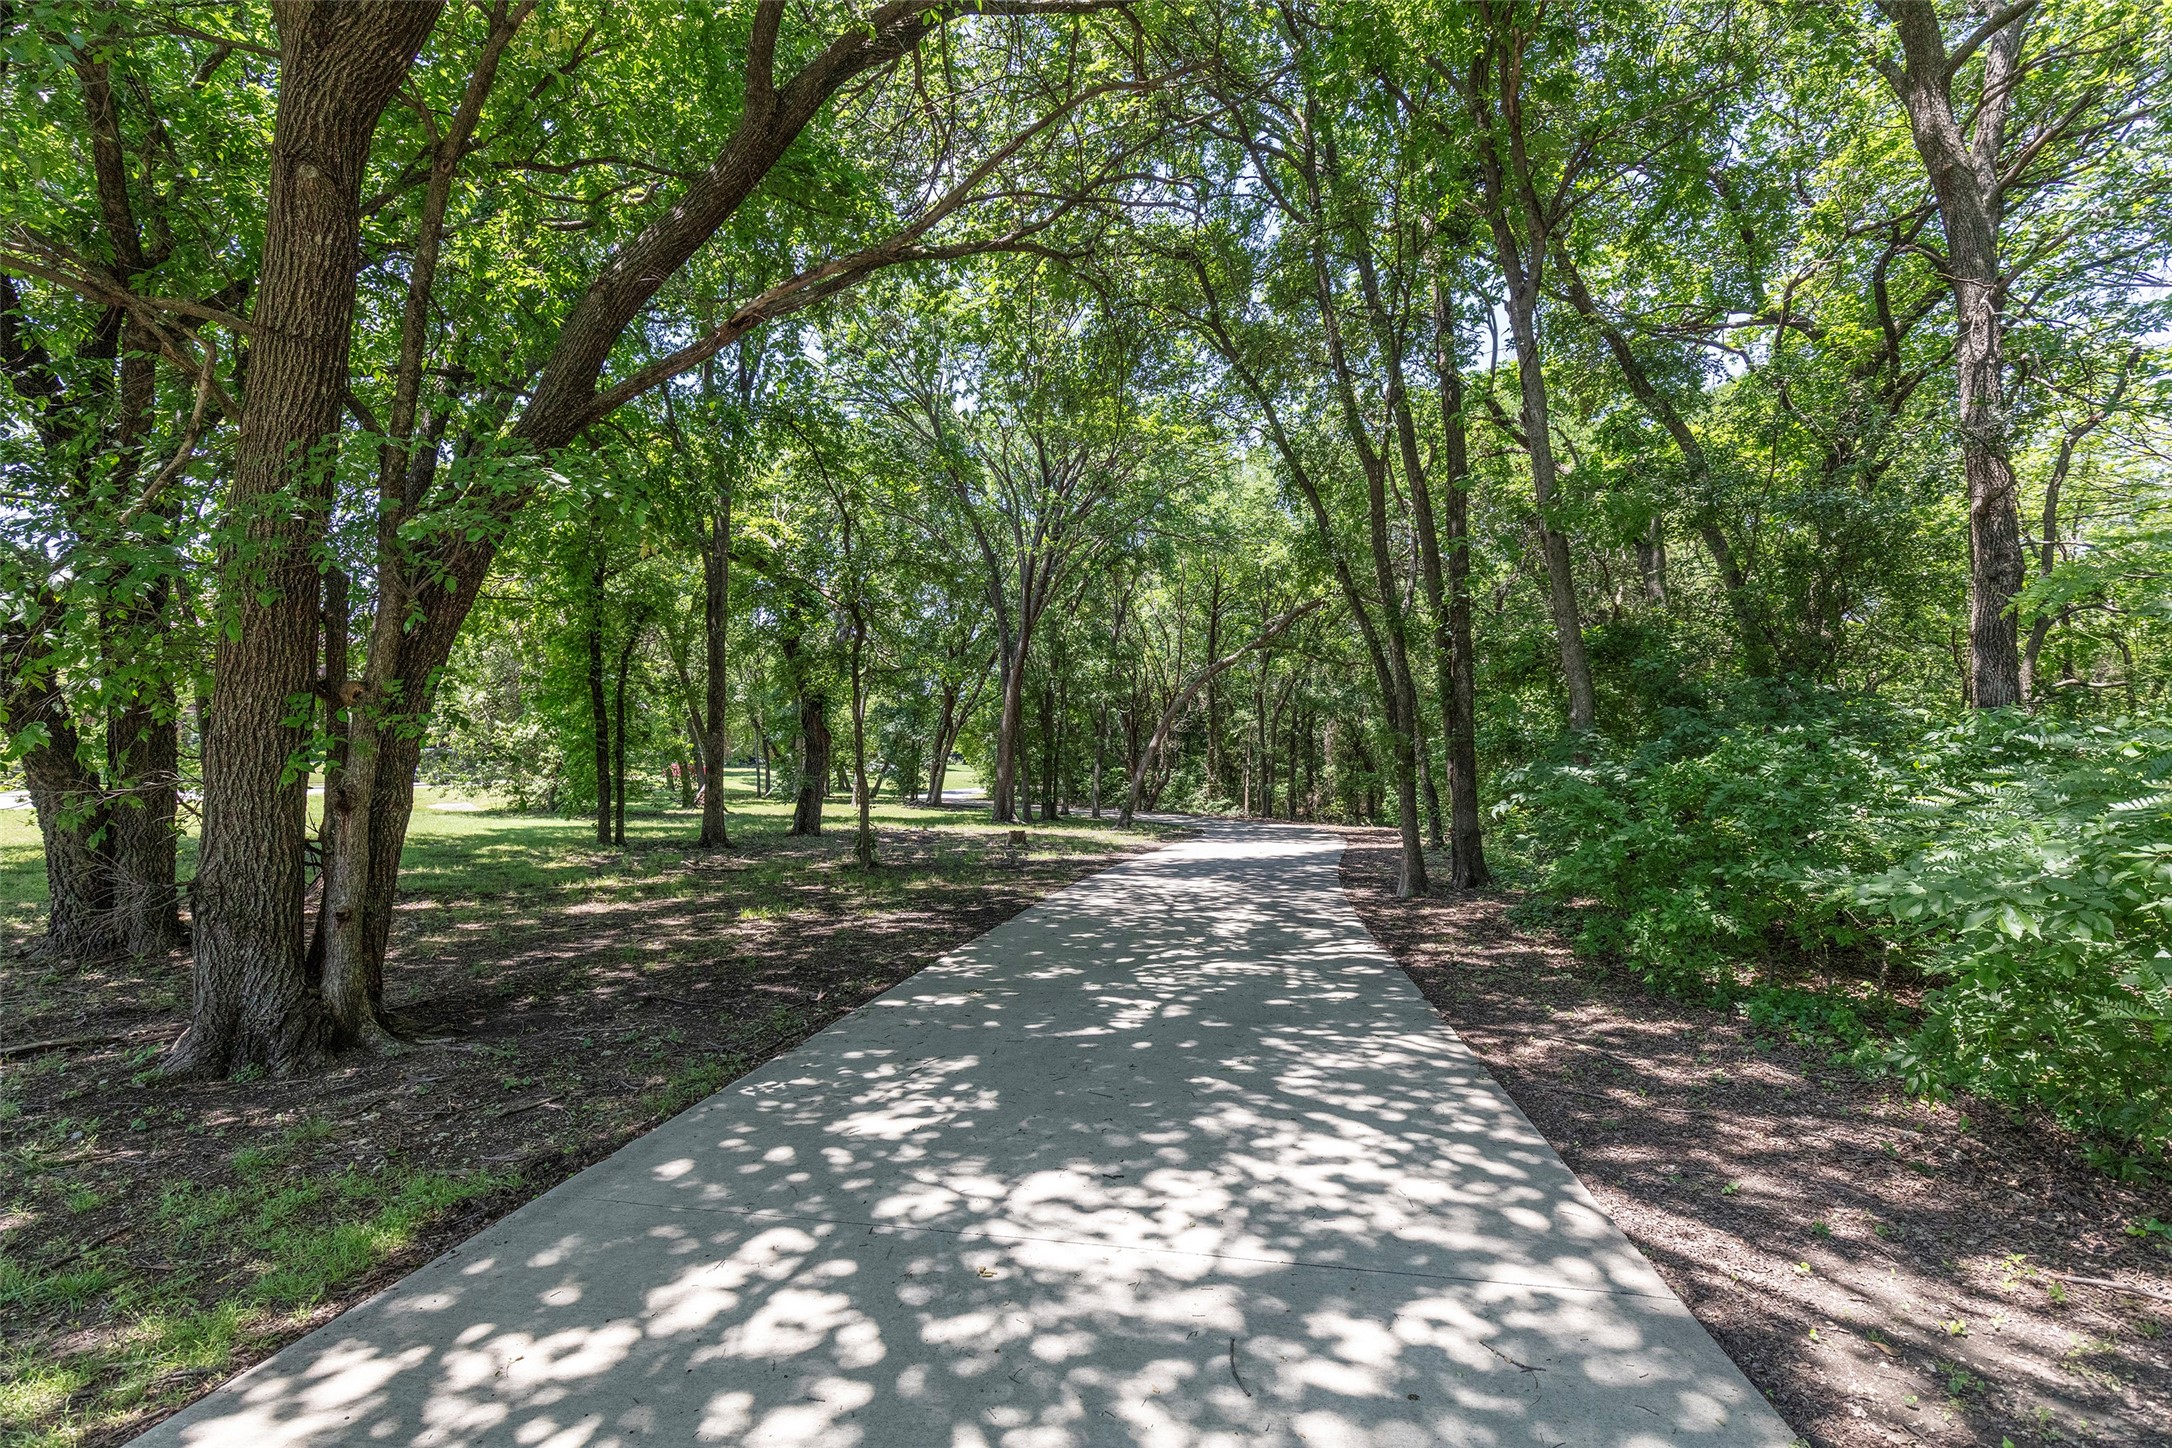
Paved path curving through mature trees and dense green foliage.
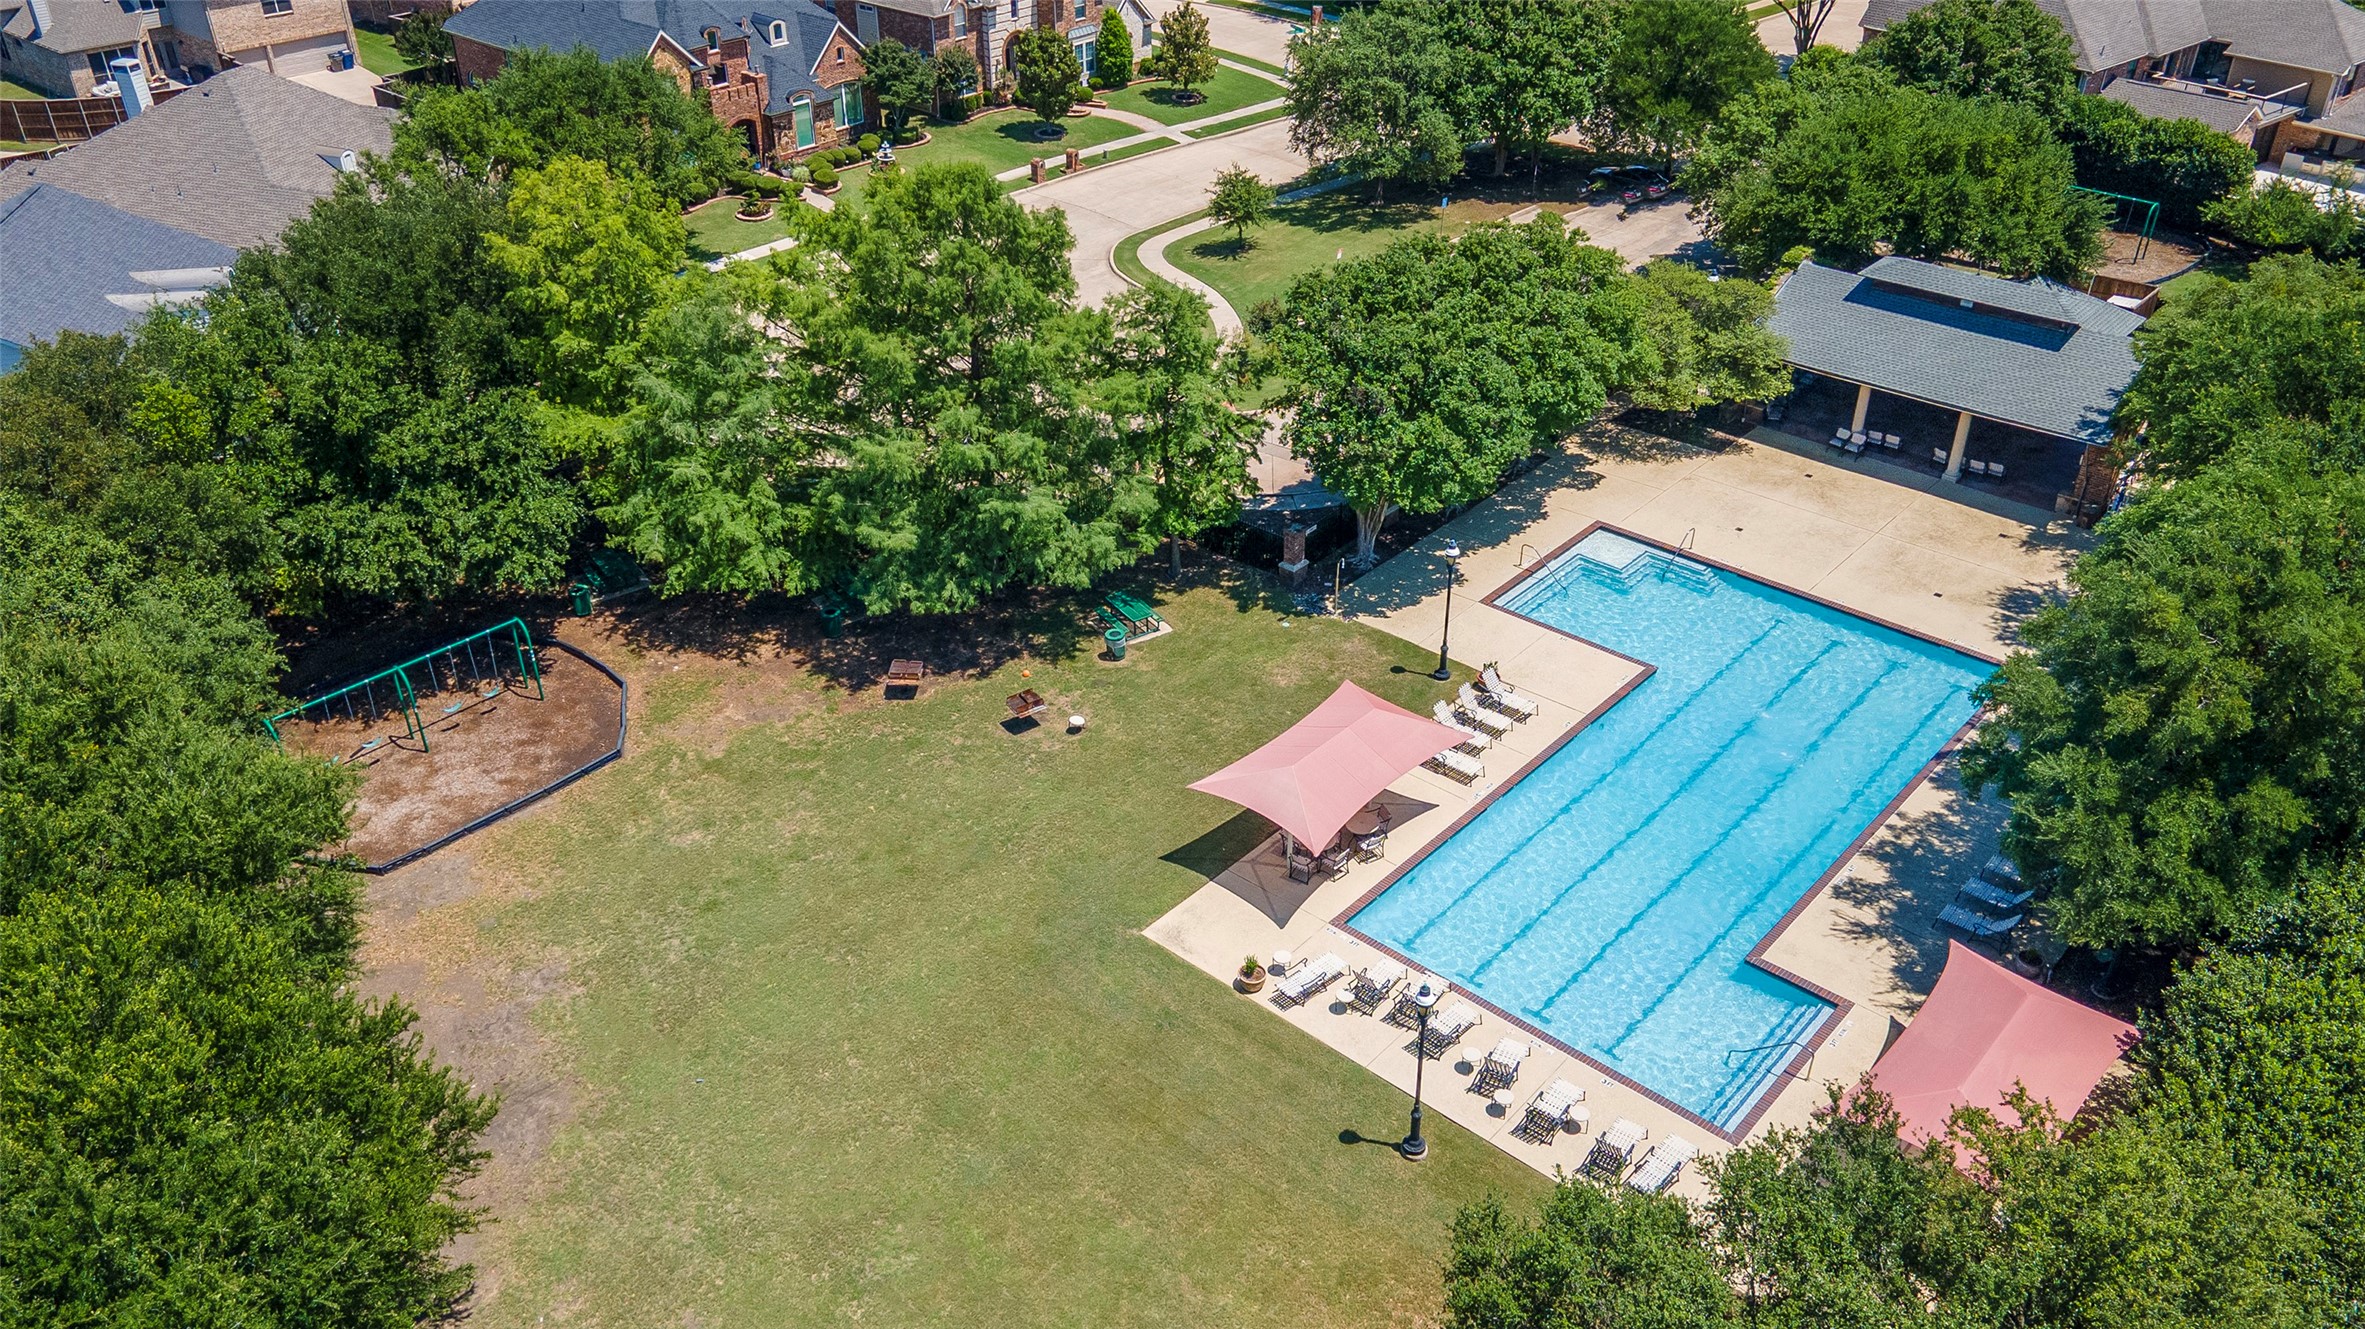
Aerial view of a neighborhood pool with pink shade canopies, a covered pavilion, lawn, and playground.
SEE ALL PHOTOS
Home theater with black leather recliners and a large screen showing a Dallas Cowboys game.
Two-story brick and stone house framed by mature trees, with a curved walkway to the front door.
Backyard swimming pool beside a brick home, with a wooden pergola and fenced patio.
Backyard pool beneath a wooden pergola, with stone edging and patio dining furniture.
Backyard pool and brick patio beneath a dark wood pergola, with outdoor dining furniture.
Backyard swimming pool bordered by a wooden privacy fence, mature trees, and a dark pergola.
Aerial view of a brick and stone house with a landscaped lawn and curved front walkway.
Two-story foyer with a curved staircase, dark hardwood floors, and a grandfather clock.
Furnished foyer with curved staircase, dark wood floors, grandfather clock, and adjoining formal dining room.
Dining room with a dark wood table, glass-front china cabinet, chandelier, and shuttered windows.
Home office with a large wood desk, three monitors, shuttered windows, and a ceiling fan.
Furnished home office with a large wooden desk, multiple monitors, and tall shuttered windows.
Furnished home office with a dark wood desk, dual monitors, sofa, and large window.
Primary bedroom with a vaulted ceiling, dark wood bed, and open doorway to an ensuite bathroom.
Furnished bedroom with a dark carved wood bed, patterned bedding, and plantation-shuttered windows.
Primary bathroom with a long vanity, soaking tub beneath a window, and glass-enclosed tiled shower.
Primary bathroom with a soaking tub, glass shower, and long double-sink vanity.
Open kitchen and dining area with wood cabinetry, granite breakfast bar, and dark hardwood floors.
Kitchen with dark wood cabinets, granite breakfast bar, stainless appliances, and adjoining staircase.
Kitchen with dark wood cabinets, granite counters, and a large island beside a dining area.
Kitchen with dark wood cabinetry, granite counters, a central island, and a long breakfast bar with a sink.
Kitchen and dining area with a granite island, dark wood cabinets, and hardwood floors.
Living room with a stone fireplace, vaulted ceiling, and two patterned sofas.
Living room with a stone fireplace, large windows, and an adjoining dining area.
Living room with a stone fireplace, patterned sofas, and an open kitchen with a breakfast bar.
Upstairs game room with a carved wooden pool table and open railing overlooking the level below.
Game room with a wooden pool table, textured brown walls, and a high ceiling with a fan.
Home theater with tiered black leather recliners and a ceiling-mounted projector.
Media room wet bar with wood cabinetry, granite counter, mosaic backsplash, and black leather recliners.
Home theater with black leather recliners, a large projection screen, and a ceiling-mounted projector.
Furnished bedroom with a dark wood bed, patterned bedding, and arched shuttered window.
Virtually staged bedroom with a tufted bed, neutral bedding, wood furniture, and a cushioned bench.
Empty carpeted room with a ceiling fan and a window with blinds.
Neighborhood park with a large playground, shade canopies, winding paths, and mature trees.
Aerial neighborhood view showing homes, a community pool, Spirit Park, and a nearby walking trail.
Paved path curving through mature trees and dense green foliage.
Aerial view of a neighborhood pool with pink shade canopies, a covered pavilion, lawn, and playground.
For Sale

1217 Windmere Way

1217 Windmere Way, Allen, TX 75013

$750,000
Tucked beneath mature magnolia trees in Waterford Crossing, 1217 Windmere Way is designed for the way you want to lives, spacious, comfortable, and ready for everything from quiet mornings to holiday gatherings with family and friends. Step inside to soaring ceilings, hardwood floors, and natural light that carries throughout the 4,244-square-foot floor plan. The family room makes an immediate impression with its floor-to-ceiling stone fireplace, creating an inviting place to gather as cooler evenings arrive. Open to the breakfast area and kitchen, this central living space keeps everyone connected. Granite countertops, a large island, gas cooktop, stainless steel appliances, and generous cabinetry provide plenty of room for everyday meals and seasonal entertaining. The first-floor primary suite offers a peaceful retreat with vaulted ceilings and a spacious bath, while a second downstairs bedroom with a nearby full bath provides privacy for guests. A dedicated office creates a quiet place to work without sacrificing a bedroom. Upstairs, three additional bedrooms surround a large game room with a pool table and a tiered, fully equipped media room made for football Saturdays, movie nights, and holiday sleepovers. Outside, the pool, pergola-covered patio, and mature landscaping create a private setting for crisp fall mornings, relaxed evenings, and weekend entertaining with warmer days still offering plenty of time to enjoy the water. A rear-entry 3-car garage preserves the home's classic curb appeal, complemented by its north-facing orientation and tree-lined setting. Located in Allen ISD with convenient access to US-75, SH-121, Watters Creek, Hub 121, shopping, dining, parks, and trails, this five-bedroom, four-bath home offers the space you need for the season ahead and a place that feels ready for the holidays from the moment they arrive. Welcome Home!

5
beds

4
baths

4,244 Sq.Ft. LIVING AREA

7,840.8 Sq.Ft. lot

Deann Abbott

Deann Abbott

Features & Amenities

Interior

  • total bedrooms5
  • Total bathrooms4
  • full bathrooms4
  • Flooring Carpet, Ceramic Tile, Hardwood
  • Fireplace Gas Log, Gas Starter, Living Room, Stone
  • APPLIANCES Some Gas Appliances, Dishwasher, Electric Oven, Gas Cooktop, Disposal, Gas Water Heater, Microwave, Plumbed For Gas
  • other interior Features Chandelier, Decorative/Designer Lighting Fixtures, Eat-in Kitchen, Granite Counters, High Speed Internet, Kitchen Island, Open Floorplan, Pantry, Cable TV, Wired for Sound

Area & Lot

  • Status For Sale
  • Living Area4,244 Sq.Ft.
  • Lot Area7,840.8 Sq.Ft.
  • MLS® ID21259063
  • TypeResidential
  • YEAR BUILT2004
  • NeighborhoodAllen
  • Architecture StylesTraditional, Detached
  • Elementary SchoolKerr
  • Middle SchoolEreckson,Lowery Freshman Center
  • High SchoolAllen
  • School DistrictAllen ISD

Exterior

  • STORIES2
  • Garage Space3.0
  • water SourcePublic
  • utilitiesSewer Available, Water Available, Cable Available
  • PoolGunite, In Ground, Outdoor Pool, Pool
  • roofComposition
  • lot featuresInterior Lot, Irregular Lot, Landscaped, Subdivision, Few Trees
  • parkingDirect Access, Driveway, Epoxy Flooring, Garage, Garage Door Opener, Lighted, Oversized, Garage Faces Rear, Storage
  • HEAT TYPECentral, Fireplace(s), Natural Gas
  • AIR CONDITIONINGCentral Air, Ceiling Fan(s), Electric
  • sewerPublic Sewer
  • SubstructureSlab
  • security FeaturesSecurity System, Carbon Monoxide Detector(s)
  • other exterior FeaturesAwning(s), Lighting, Rain Gutters

Financial

  • Sales Price$750,000
  • Real Estate Tax $12,701/yr
  • HOA $333
View Virtual Tour
Two-story brick and stone house framed by mature trees, with a curved walkway to the front door.

Schedule a Showing

We would love to show you our beautiful property. Please select your preferred date and time below. An agent will be in touch shortly to confirm your appointment.

Schedule a Showing

We would love to show you our beautiful property. Please select your preferred date and time below. An agent will be in touch shortly to confirm your appointment.

Thank you for your interest in 1217 Windmere Way, Allen, TX 75013. We are reviewing your request and will be in touch shortly!

Mortgage Calculator

Estimate your monthly mortgage payment, including the principal and interest, property taxes, and HOA. Adjust the values to generate a more accurate rate.

All estimates are provided for informational purposes only. Actual amounts may vary.
$0,000 Your Payment 20 15 65
$0,000 Your Payment

Allen

Discover luxury homes and sought-after neighborhoods in Allen, TX, with expert guidance from The Deann Abbott Group.

Explore

Work With Us

In the heart of Plano, Texas, The Deann Abbott Group stands out as a beacon of integrity, professionalism, and unwavering dedication to the dreams of homeowners and families.

Follow Me on Instagram