Leave a Message

By providing your contact information to The Deann Abbott Group, your personal information will be processed in accordance with The Deann Abbott Group's Privacy Policy. By checking the box(es) below, you expressly consent to receive marketing or promotional real estate communication from The Deann Abbott Group in the manner selected by you. For SMS text messages, message frequency varies. Message and data rates may apply. Consent is not a condition of purchase of any goods or services. You may opt out of receiving further communications from The Deann Abbott Group at any time. To opt out of receiving SMS text messages, reply STOP to unsubscribe. SMS text messaging is subject to our Terms of Use.

Thank you for your message. We will be in touch with you shortly.

704 Sandy Creek Drive
Sold

704 Sandy Creek Drive

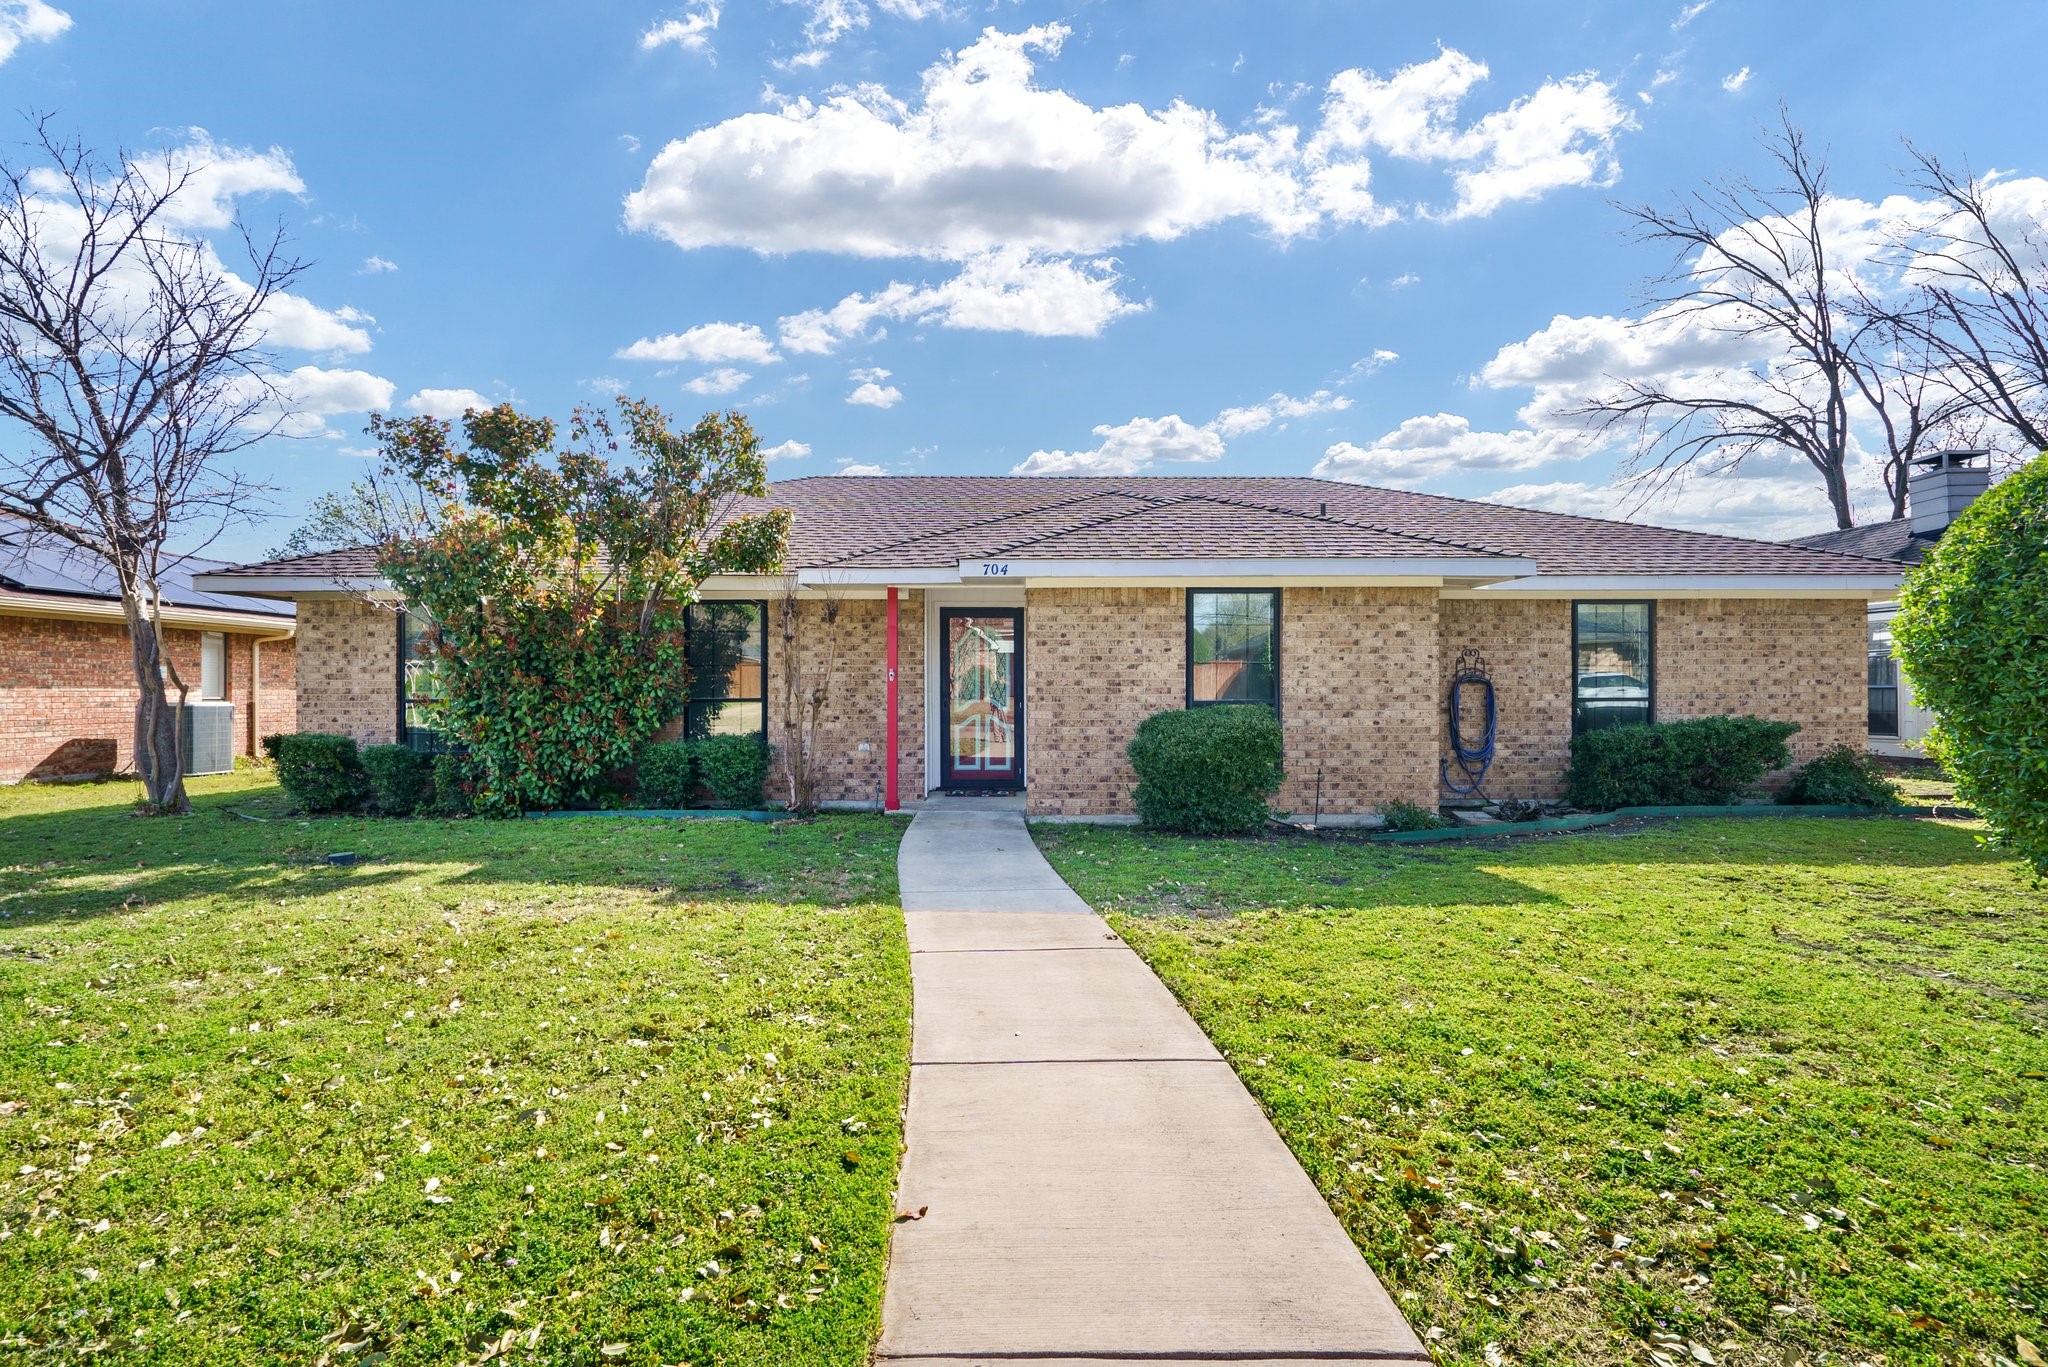
704 Sandy Creek Drive, Allen, TX 75002

Welcome to this inviting 3-bedroom, 2-bathroom home, offering 1,660 sqft of comfortable living space. Located in the highly rated Allen ISD, this home is perfect for those looking for convenience and charm. Step inside to find fresh paint, carpet, and stylish vinyl plank flooring. The spacious family room features a cozy fireplace, creating a warm and welcoming atmosphere. The large backyard is an entertainer's dream, complete with a pool and a covered patio, perfect for relaxing or hosting gatherings year-round. This cozy and inviting home is the perfect place to make your own! Whether you're a first-time buyer looking for a great starter home or an investor seeking a fantastic rental opportunity, this property has endless potential.

3
beds

2
baths

1,660 Sq.Ft. LIVING AREA

8,712 Sq.Ft. lot

Deann Abbott

Deann Abbott

Features & Amenities

Interior

  • total bedrooms3
  • Total bathrooms2
  • full bathrooms2
  • Laundry room Laundry in Utility Room
  • Flooring Carpet, Ceramic Tile, Laminate, Luxury Vinyl Plank
  • Fireplace Gas, Living Room, Masonry
  • APPLIANCES Electric Cooktop, Electric Oven, Disposal, Microwave, Refrigerator
  • other interior Features Eat-in Kitchen, Paneling/Wainscoting, Cable TV, Walk-In Closet(s), Wired for Sound

Area & Lot

  • Status Sold
  • Living Area1,660 Sq.Ft.
  • Lot Area8,712 Sq.Ft.
  • MLS® ID20865475
  • TypeResidential
  • YEAR BUILT1983
  • Architecture StylesTraditional, Detached
  • Elementary SchoolReed
  • Middle SchoolCurtis
  • High SchoolAllen
  • School DistrictAllen ISD

Exterior

  • STORIES1
  • Garage Space2.0
  • water SourcePublic
  • utilitiesSewer Available, Water Available, Cable Available
  • PoolIn Ground, Pool
  • roofComposition
  • lot featuresBack Yard, Interior Lot, Irregular Lot, Lawn, Landscaped, Sprinkler System
  • parkingDriveway, Garage, Garage Door Opener, Garage Faces Rear
  • HEAT TYPECentral, ENERGY STAR Qualified Equipment, Fireplace(s), Natural Gas
  • AIR CONDITIONINGCentral Air, Ceiling Fan(s)
  • sewerPublic Sewer
  • SubstructureSlab
  • security FeaturesSmoke Detector(s)

Financial

  • Price Upon Request
View Virtual Tour

Work With Us

In the heart of Plano, Texas, The Deann Abbott Group stands out as a beacon of integrity, professionalism, and unwavering dedication to the dreams of homeowners and families.

Follow Me on Instagram